101 Nuss Rd
101 Nuss Rd
101 Nuss Rd
101 Nuss Rd
101 Nuss Rd
101 Nuss Rd
101 Nuss Rd
101 Nuss Rd
101 Nuss Rd
101 Nuss Rd
101 Nuss Rd
101 Nuss Rd
101 Nuss Rd
101 Nuss Rd
101 Nuss Rd
101 Nuss Rd
101 Nuss Rd
101 Nuss Rd
101 Nuss Rd
101 Nuss Rd
101 Nuss Rd
101 Nuss Rd
101 Nuss Rd
101 Nuss Rd
101 Nuss Rd
101 Nuss Rd
101 Nuss Rd
101 Nuss Rd
101 Nuss Rd
101 Nuss Rd
101 Nuss Rd
101 Nuss Rd
101 Nuss Rd
101 Nuss Rd
101 Nuss Rd
101 Nuss Rd
101 Nuss Rd
101 Nuss Rd
101 Nuss Rd
101 Nuss Rd
101 Nuss Rd
101 Nuss Rd
101 Nuss Rd
101 Nuss Rd
101 Nuss Rd
VIEW PHOTOS
$575,000

101 Nuss Rd

3 Beds 2 Baths 2,658 Sq.Ft. 3.26 Acres

Description

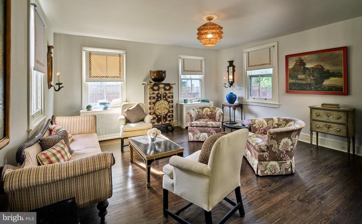
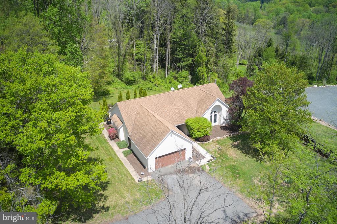
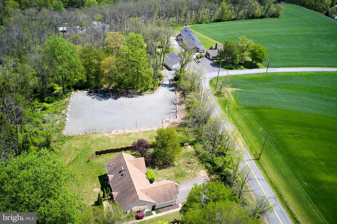
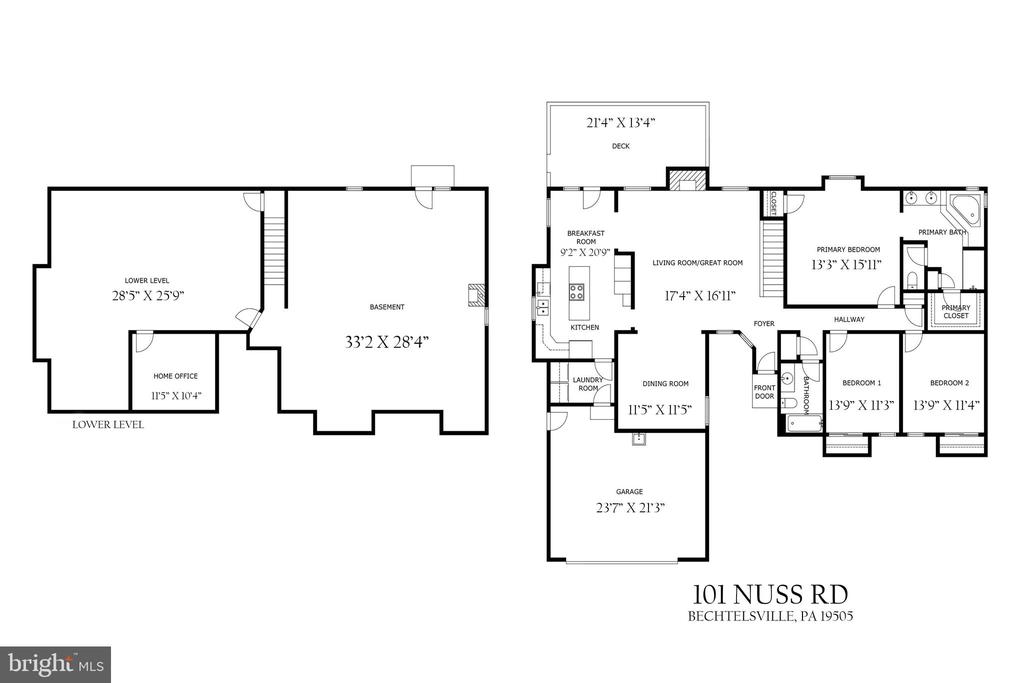
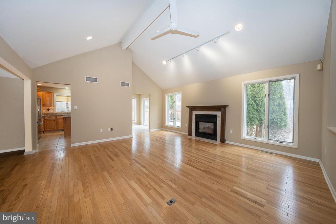
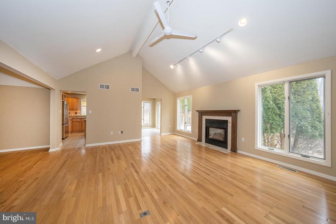
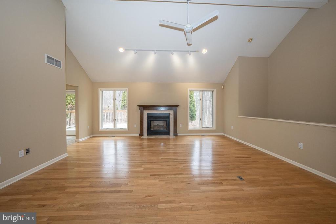
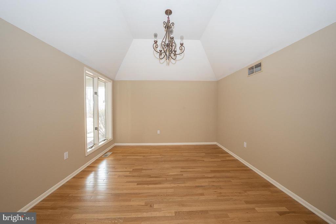
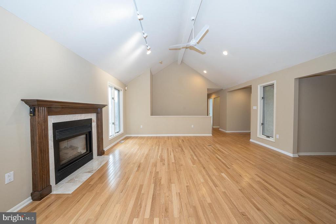
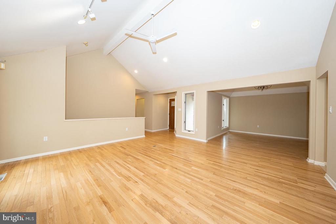
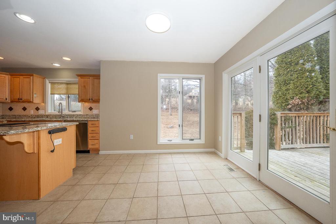
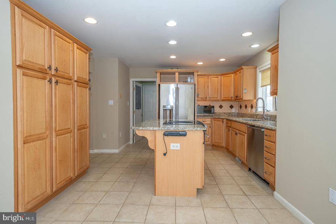
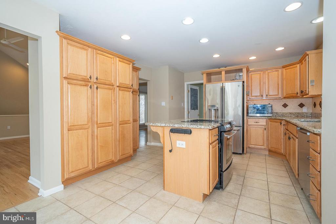
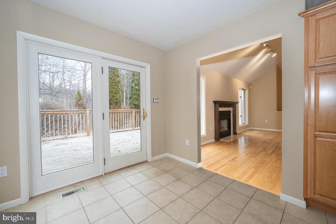
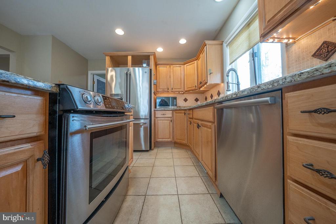
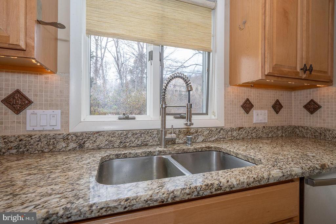
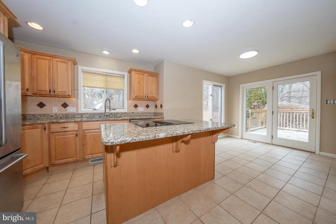
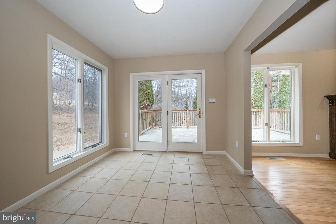
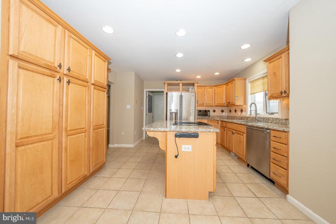
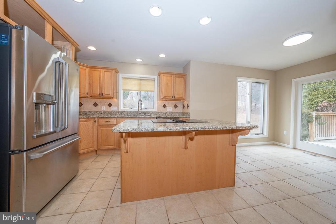
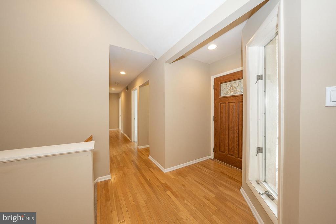
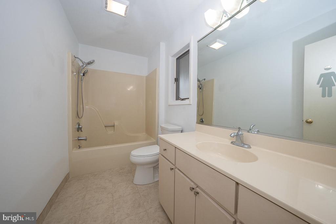
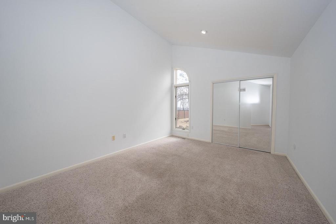
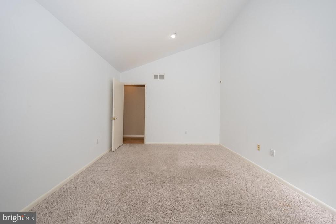
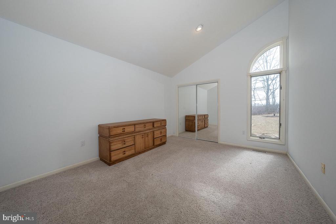
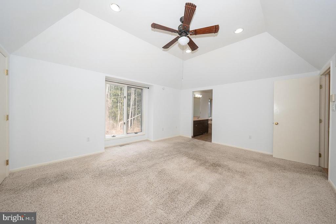
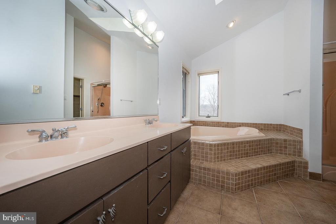
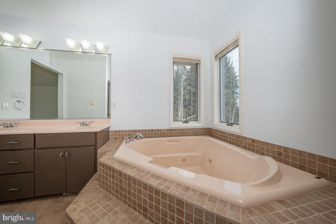
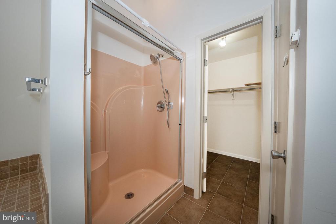
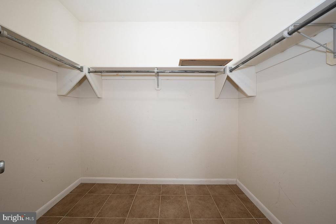
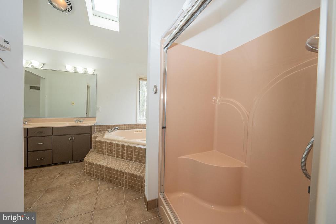
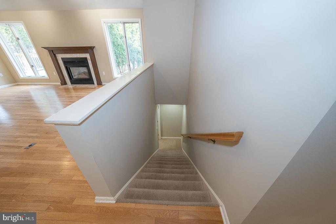
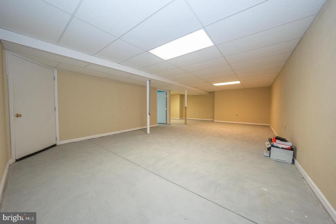
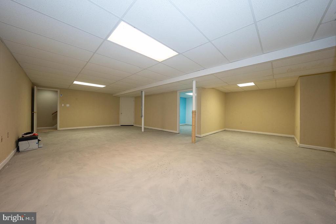
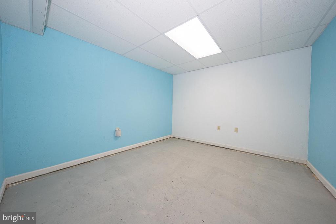
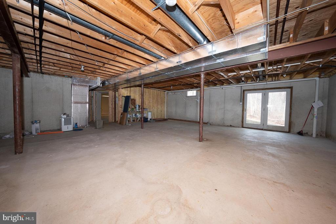
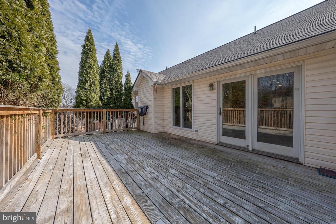
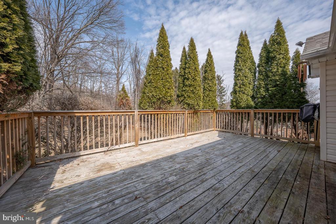
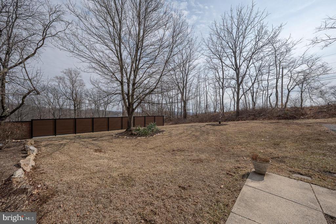
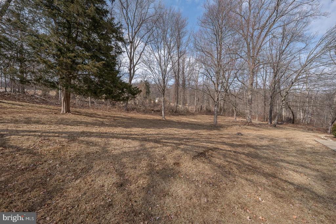
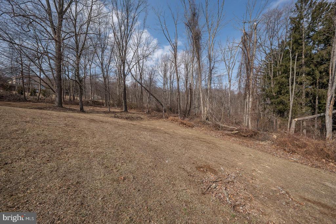
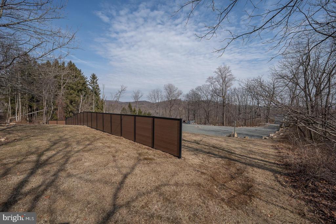
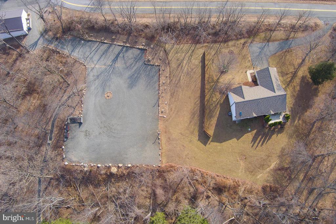
This spacious three-bedroom home offers a perfect blend of comfort and functionality just a short distance from Rt 100. The open and updated kitchen with eat-in area seamlessly flows into the family room and dining area, creating an inviting space for gatherings and plenty of room for relaxing. The primary suite features a private en-suite bathroom and walk in closets, while the additional two bedrooms share a well-appointed hall bath. The large lower level includes a recreation area, dedicated office space, plenty of storage room and a convenient walk-out, providing additional room for relaxation and productivity. This home features a private deck off the kitchen that overlooks the large yard ideal for outdoor entertaining or quiet time as well as a two car, attached garage. This home is designed for everyday living and convenience.

Share Property

Location

101 NUSS ROAD, BECHTELSVILLE, PA 19505

Status

Sold

Date Sold

May 8, 2025
Carol Ogelsby

Carol Ogelsby

Alison Ogelsby Farrell

Alison Ogelsby Farrell

Property Amenities

Interior
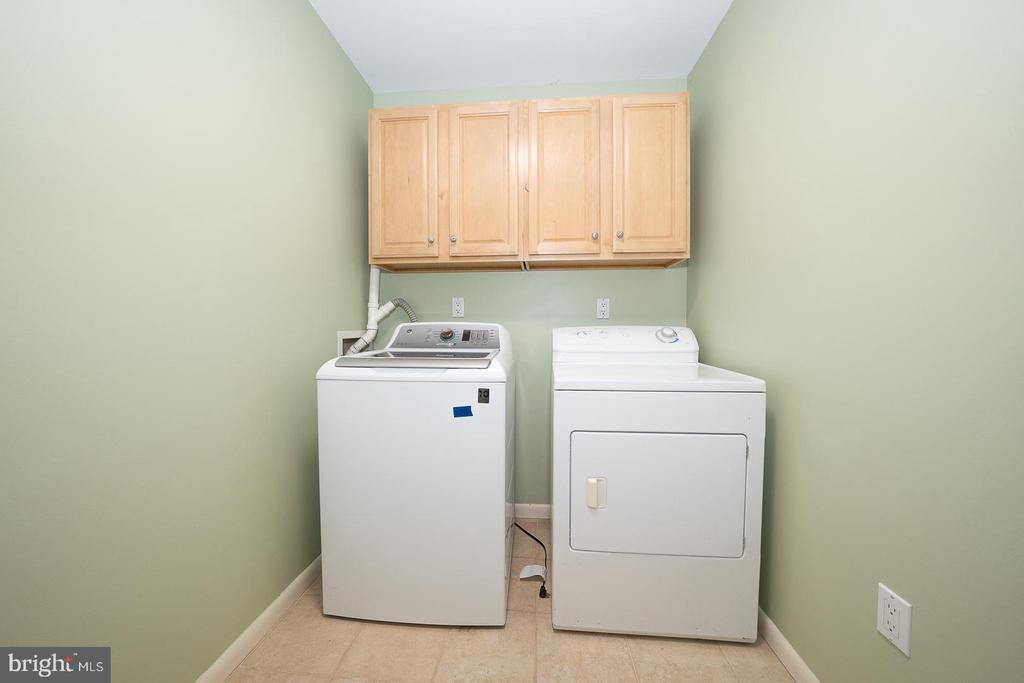
Laundry room Main Floor
Fireplace Gas/Propane
Appliances Built-In Range, Dishwasher, Dryer - Electric, Refrigerator, Stainless Steel Appliances, Washer
Flooring Wood, Tile/Brick, Carpet
Total Bedrooms: 3
Full Bathrooms: 2
Other Interior Features Breakfast Area, Bathroom - Tub Shower, Dining Area, Family Room Off Kitchen, Entry Level Bedroom, Floor Plan - Open, Kitchen - Eat-In, Kitchen - Island, Primary Bath(s)
Area & Lot
Total area 3,600 Sq.Ft.
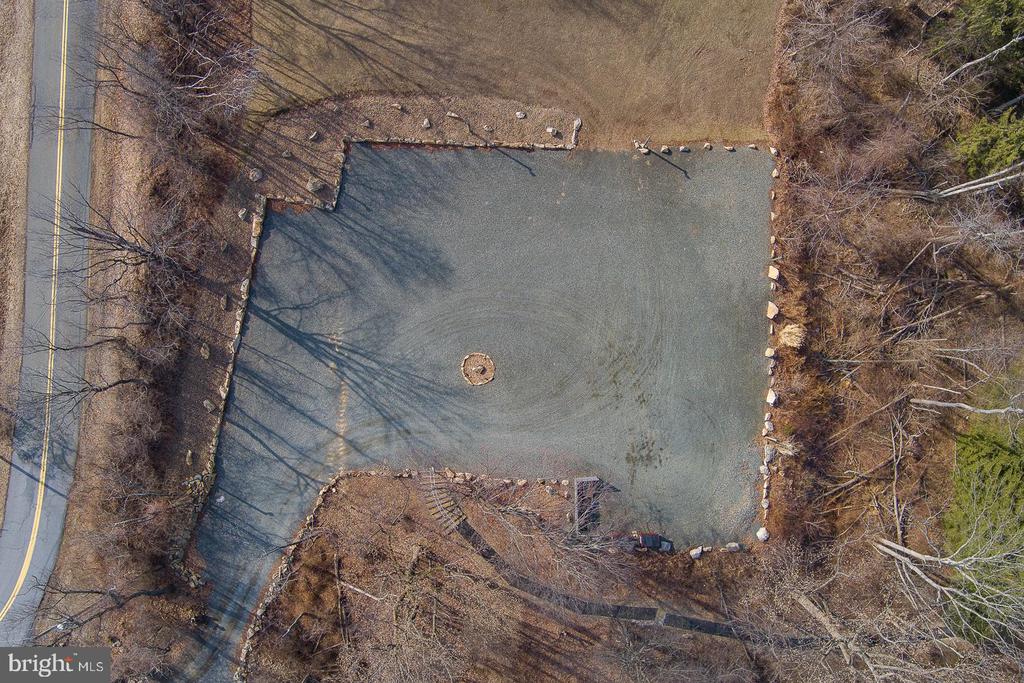
Lot Area 3.26 Acres
Living area 2,658 Sq.Ft.
MLS® ID PABK2054236
Year Built 1995
School District BOYERTOWN AREA
Architecture Styles Contemporary
Type Residential
Status Sold
Exterior
Stories 15
Pool No Pool
Air conditioning Central A/C
Heat type Forced Air
Disability Features None
Water Source Well
Garage Space 2.0
Sewer On Site Septic
Other Exterior Features Satellite Dish
Parking Driveway, Attached Garage, Parking Lot
Lot Features Sloping
Roof Shingle
Utilities Cable TV, Phone
Finance
Sales Price $575,000
Real Estate Tax $6,628 yearly

Work With Us

Whether you're in the research phase at the beginning of your real estate search for your dream home or the start of your selling process, you'll benefit from having real estate professionals like us on your side. The team will be honored to help you find your home.