Description
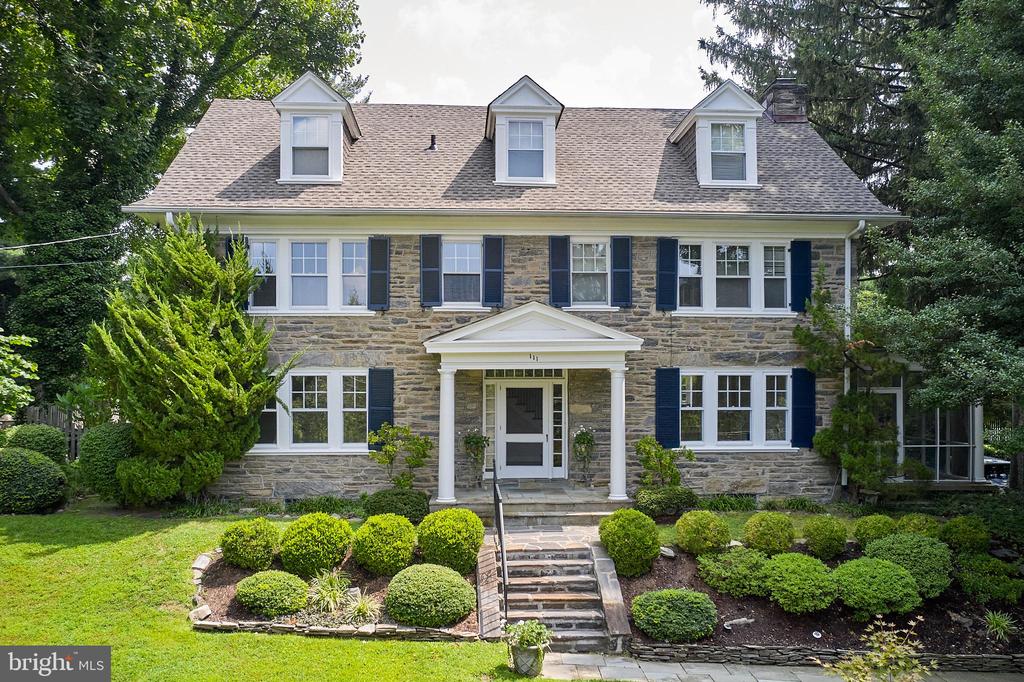
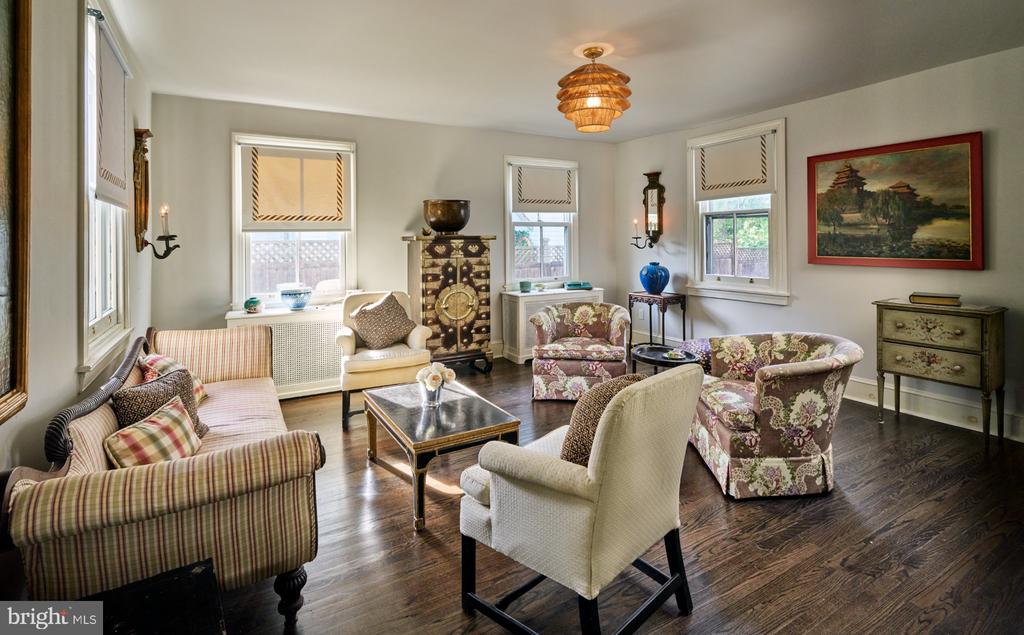
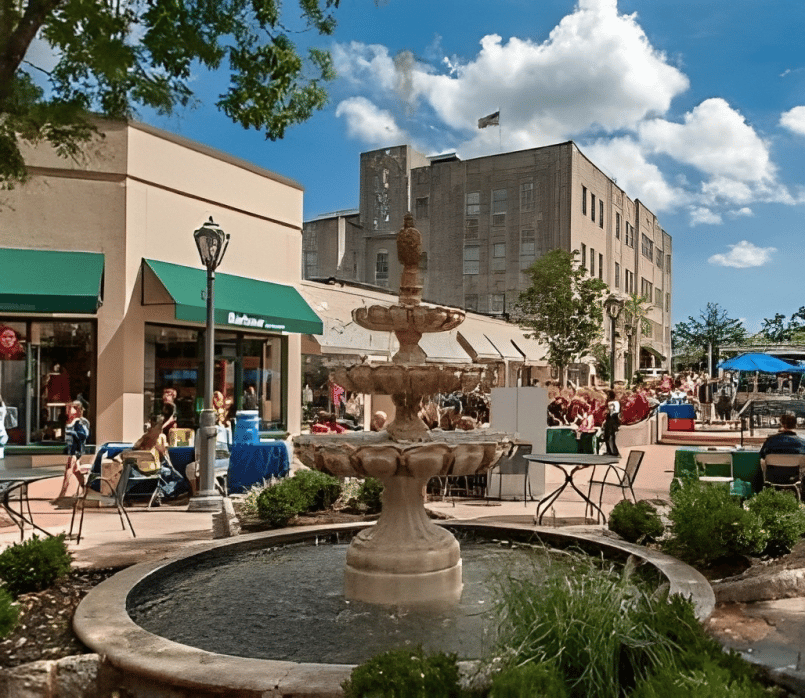
Welcome to 111 Saint Georges Road, an elegant and timeless center hall, 3-story, stone colonial nestled in the heart of Ardmore, Pennsylvania. This exquisite residence boasts 5 bedrooms, 3.5 bathrooms, and 4,014 above-ground (+ 1,494 below-ground) square feet of living space, all on a generous lot spanning .42 acres with lovely, perennial flower beds watered automatically by an eight-zone sprinkler system. As you step inside, you'll be greeted by the majesty of large, oversized windows that flood each room with natural light, illuminating the beautiful wood floors and highlighting the meticulous attention to detail in the millwork throughout the home. The living room features a captivating gas-burning fireplace, while an adjacent high-ceiling screened-in porch offers a serene retreat for relaxation and entertainment. The home's all ceramic-tile bathrooms and main bathroom with heated floor exemplify the commitment to luxury and comfort. The wonderful, expanded kitchen, with gas cooking and an attached breakfast room, provides a picturesque view of the expansive backyard, creating a perfect setting for everyday dining. Step outside to discover the allure of the inground pool with Polaris self-cleaner, surrounded by a flat backyard with mature plantings that offer maximum privacy. A brick terrace with water features of waterlilies provides an ideal outdoor entertainment and relaxation space. The basement provides two egresses, one to the garage and the outside, and offers possibly additional areas for family and friends' activities. This remarkable property ensures functionality and ease of living for the discerning homeowner. With its timeless charm, luxurious amenities, and thoughtful design, 111 Saint Georges Road presents an unparalleled opportunity to experience the epitome of gracious living in Ardmore. Couple all this with its proximity to Ardmore's Amtrak (easily connects NYC) & Septa transportation, and Suburban Square, with its convenient shopping and entertainment, and great schools (located in "option zone"), you have, simply, a must-see!