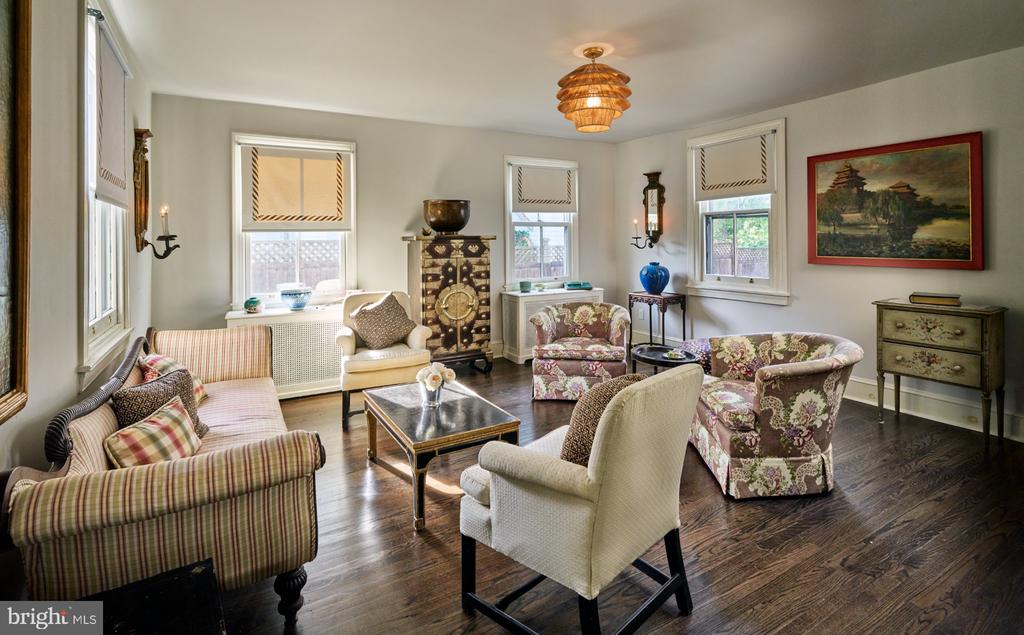
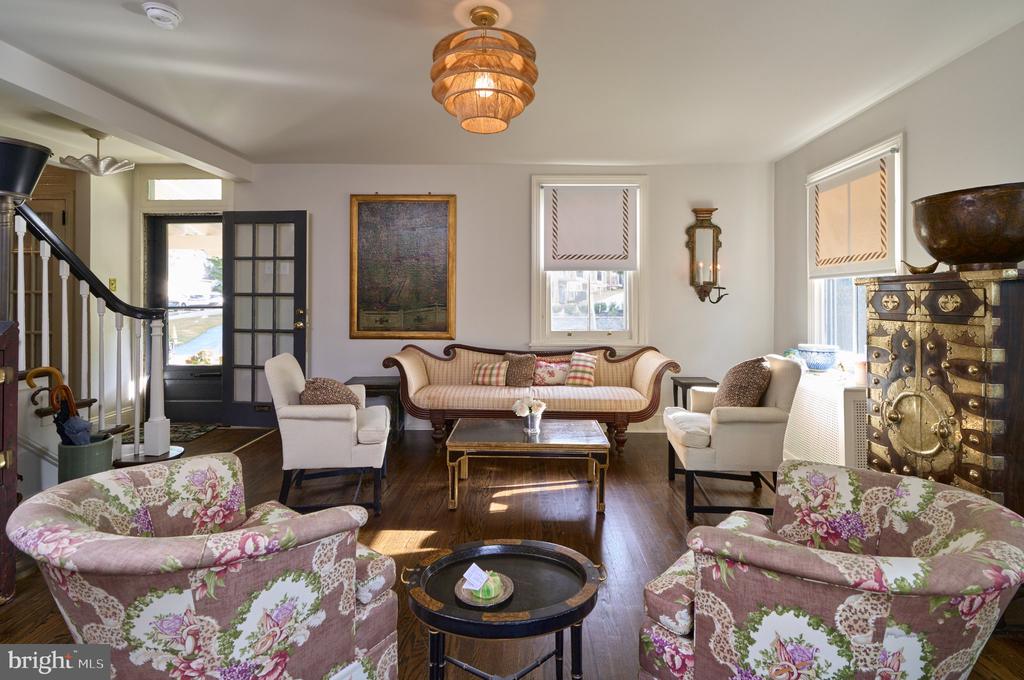
Furnished living room with floral armchairs, striped sofa, dark wood floors, and tall windows.
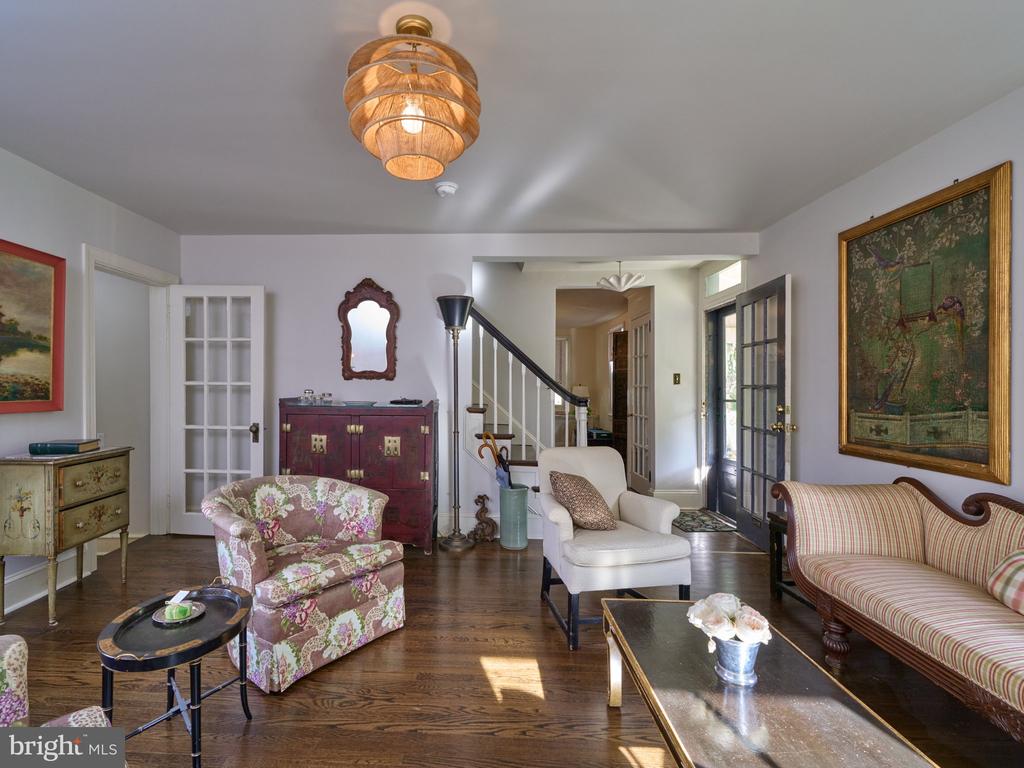
Living room with floral armchairs, a white sofa, hardwood floors, and a staircase.
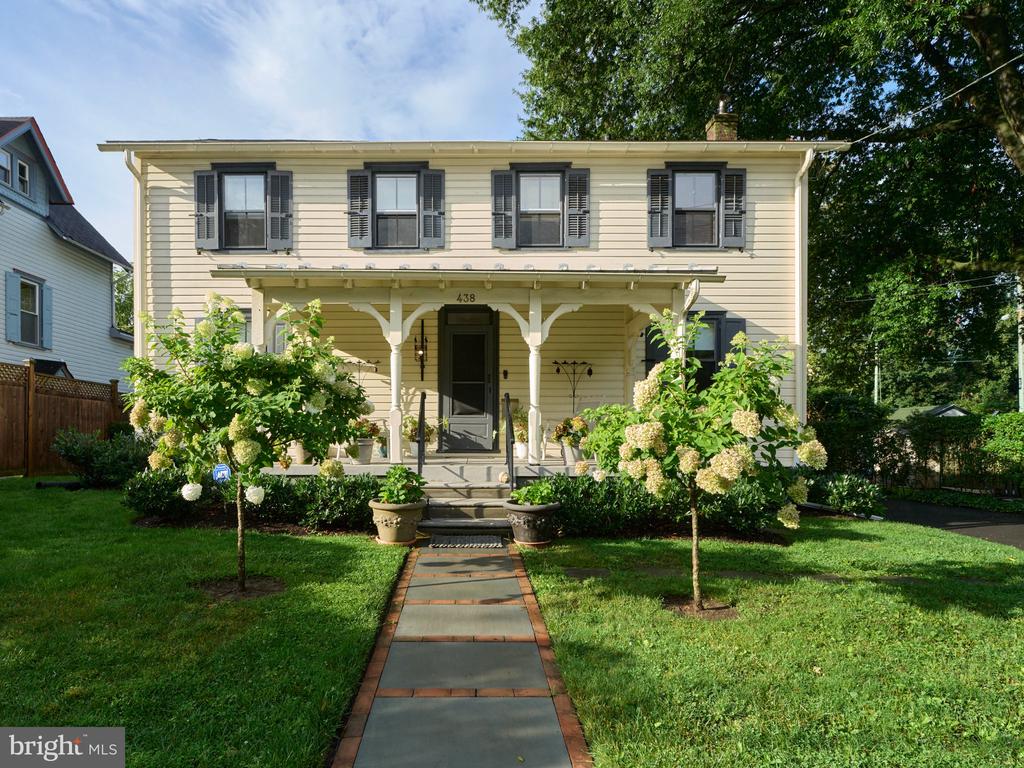
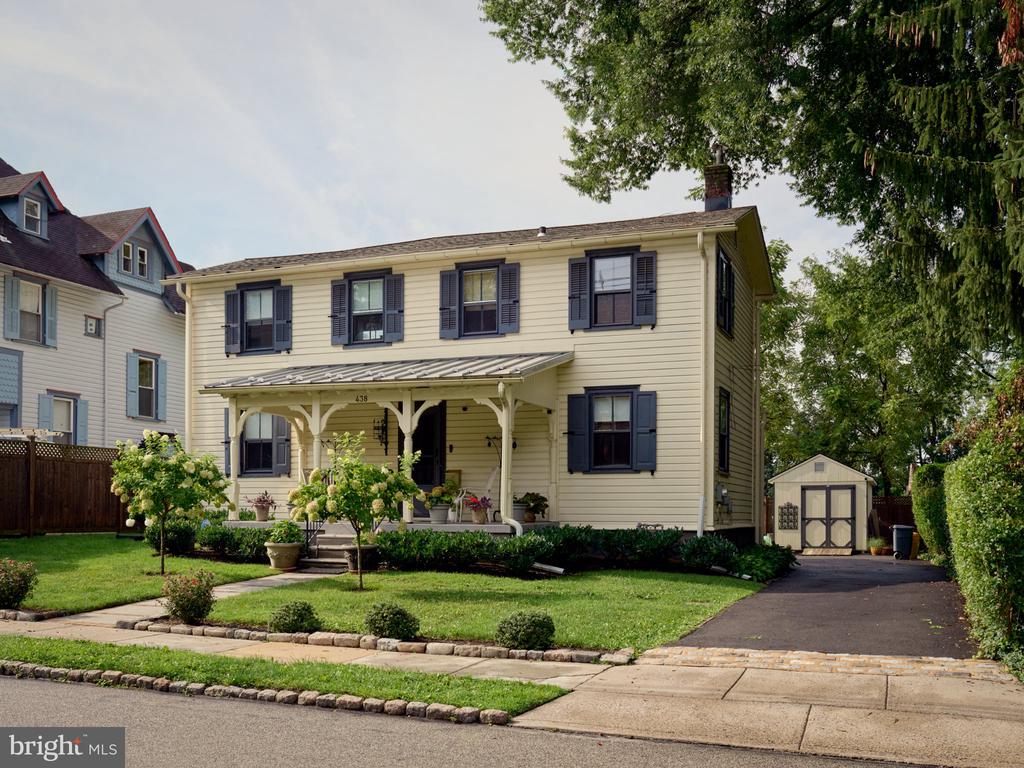
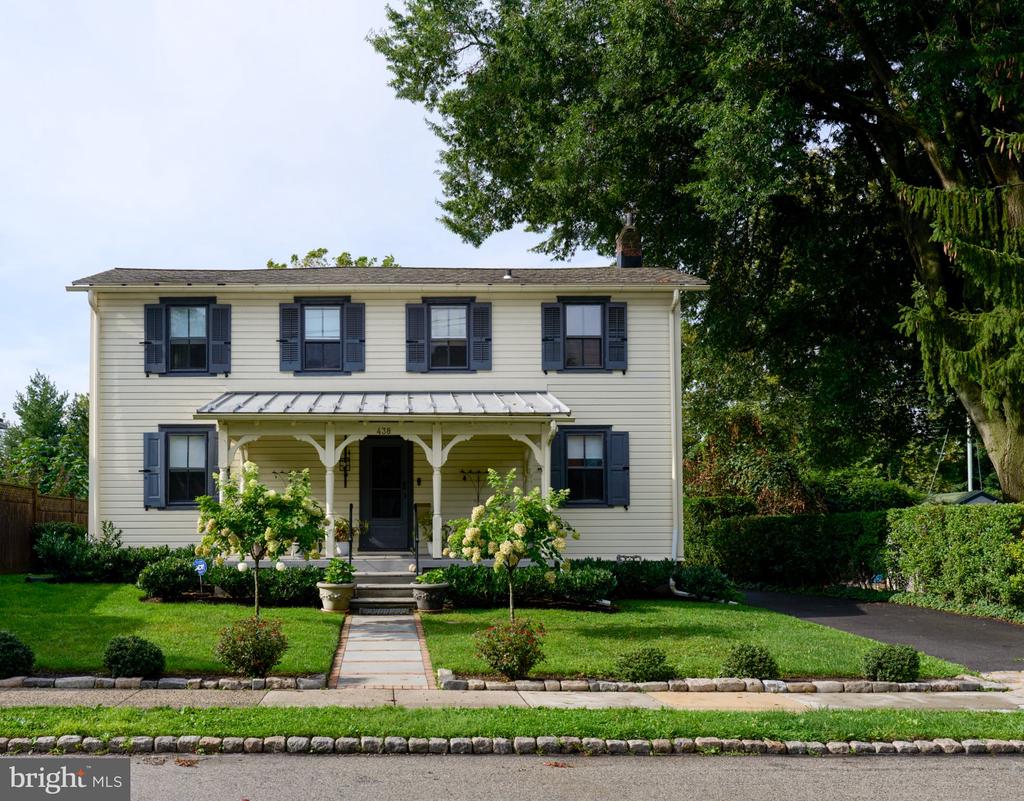
Two-story cream house with a covered porch, flower gardens, and a paved front walkway.
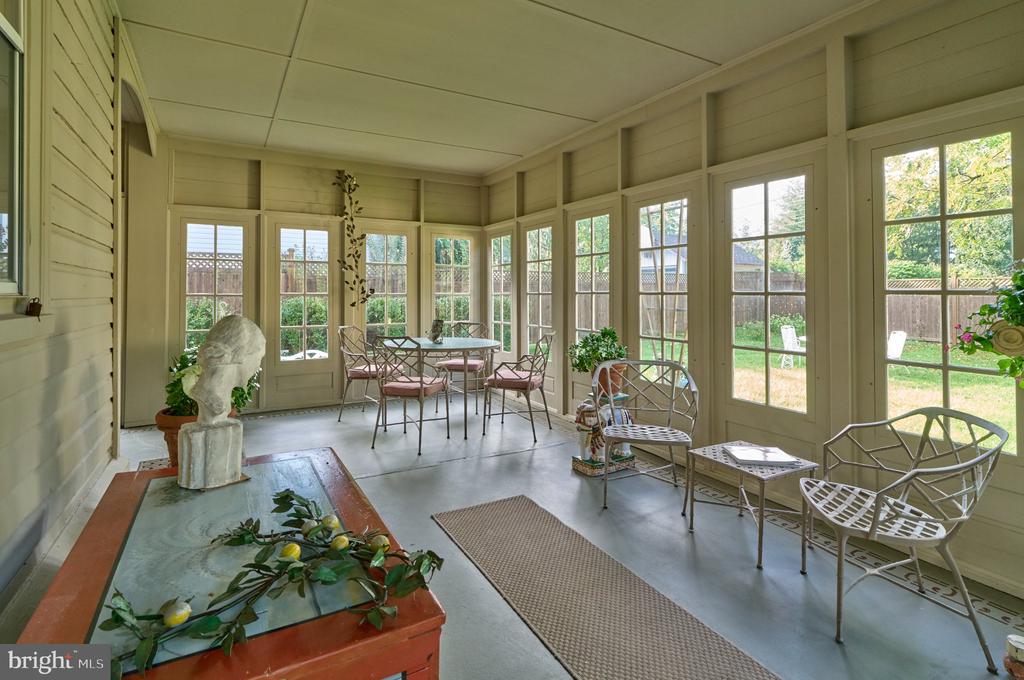
Sunroom with large windows, a small dining set, and white metal patio chairs.
Two-story cream house with dark shutters, covered porch, and driveway leading to a detached shed.
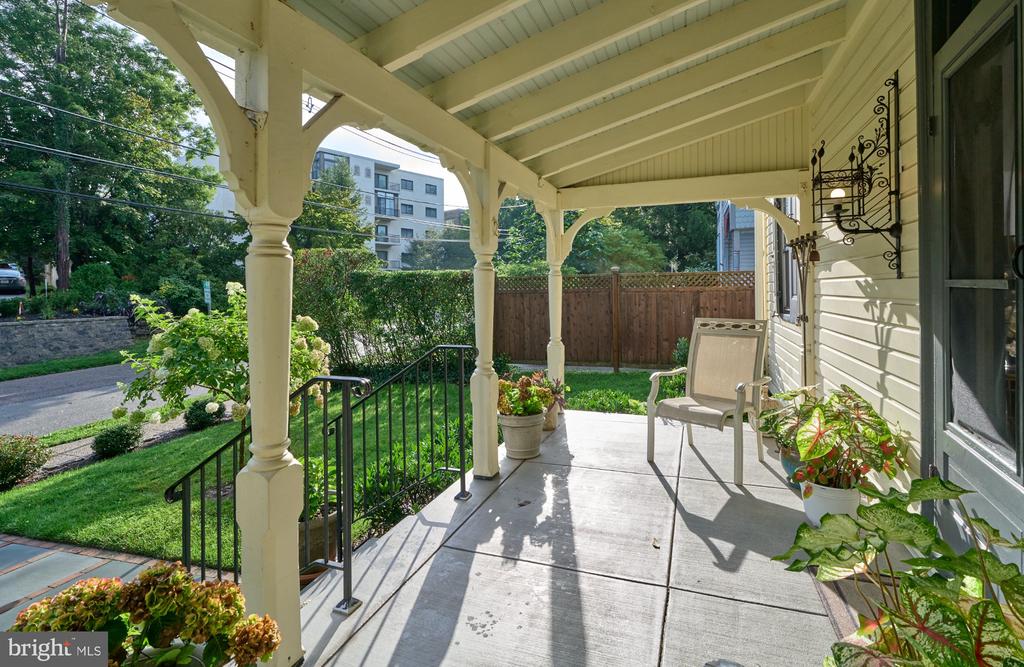
Covered front porch with white columns, a chair, potted plants, and a view of the garden.
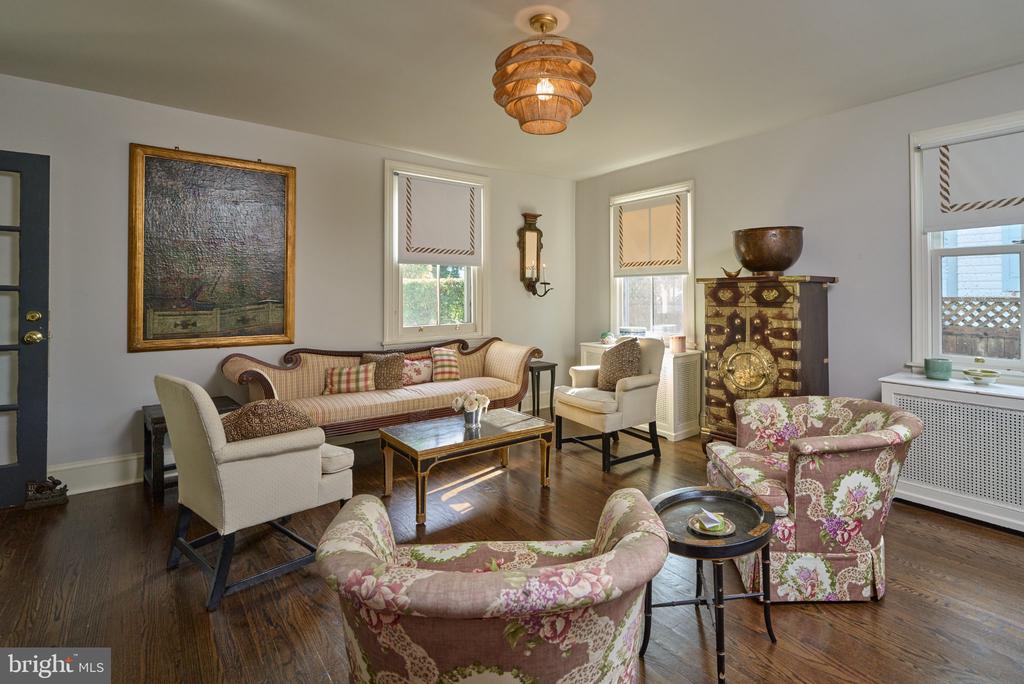
Living room with floral armchairs, a striped sofa, dark hardwood floors, and an ornate cabinet.
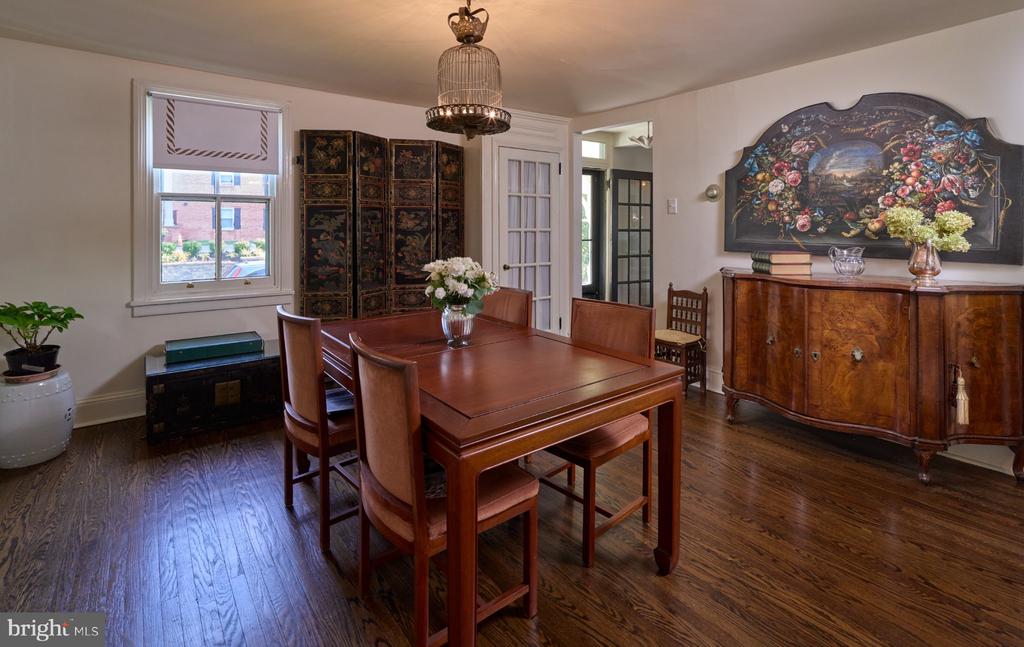
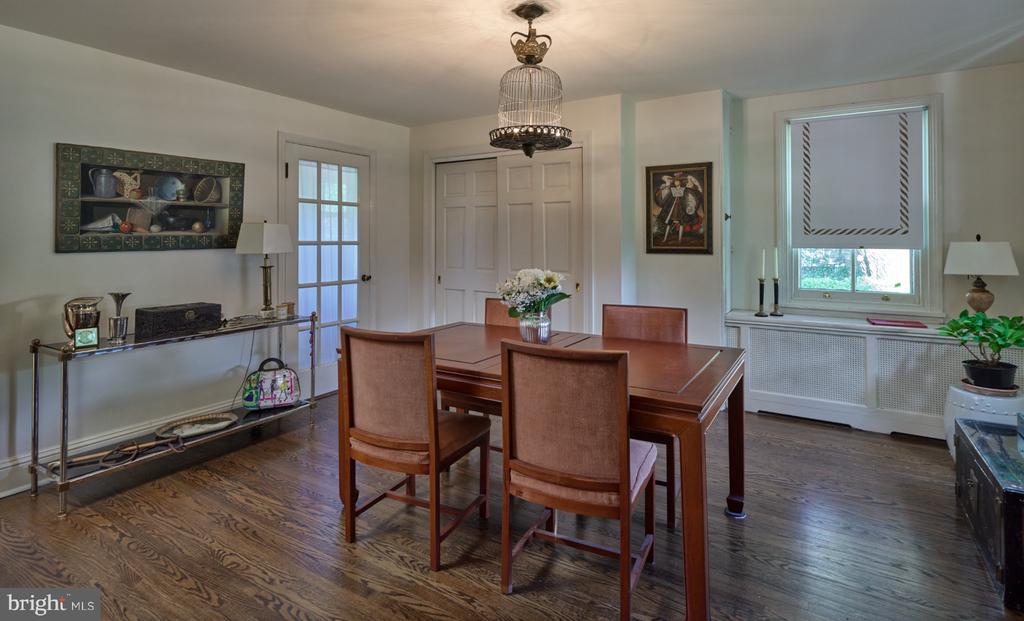
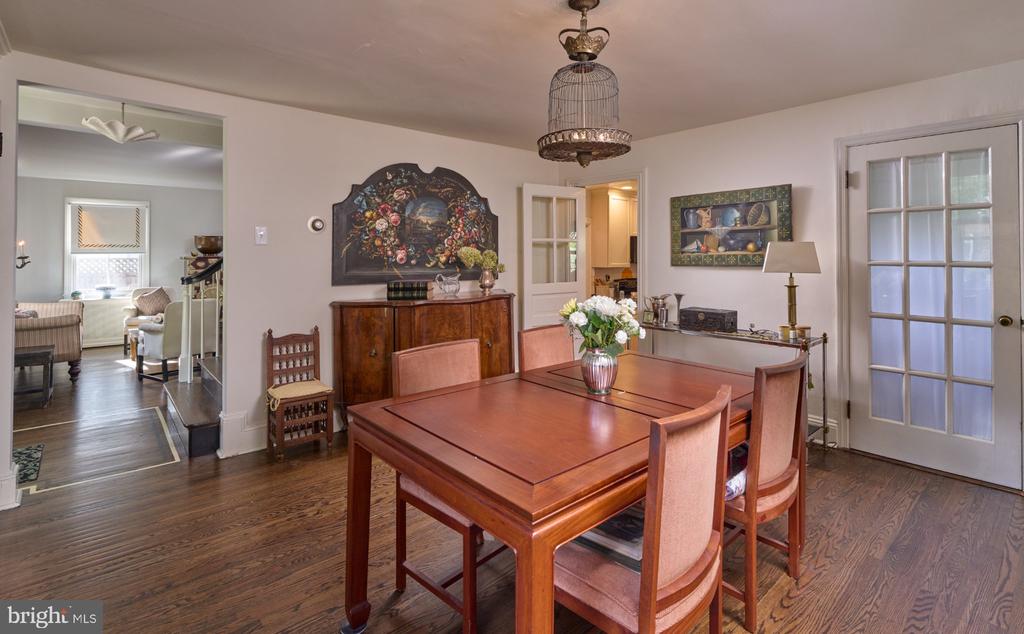
Dining room with a polished wood table, matching chairs, and an ornate sideboard beneath floral wall art.
Dining room with a wooden table, upholstered chairs, hardwood floors, and a birdcage pendant light.
Dining room with a polished wood table, upholstered chairs, and an ornate hanging light.
Living room with floral armchairs, a carved settee, and dark hardwood floors.
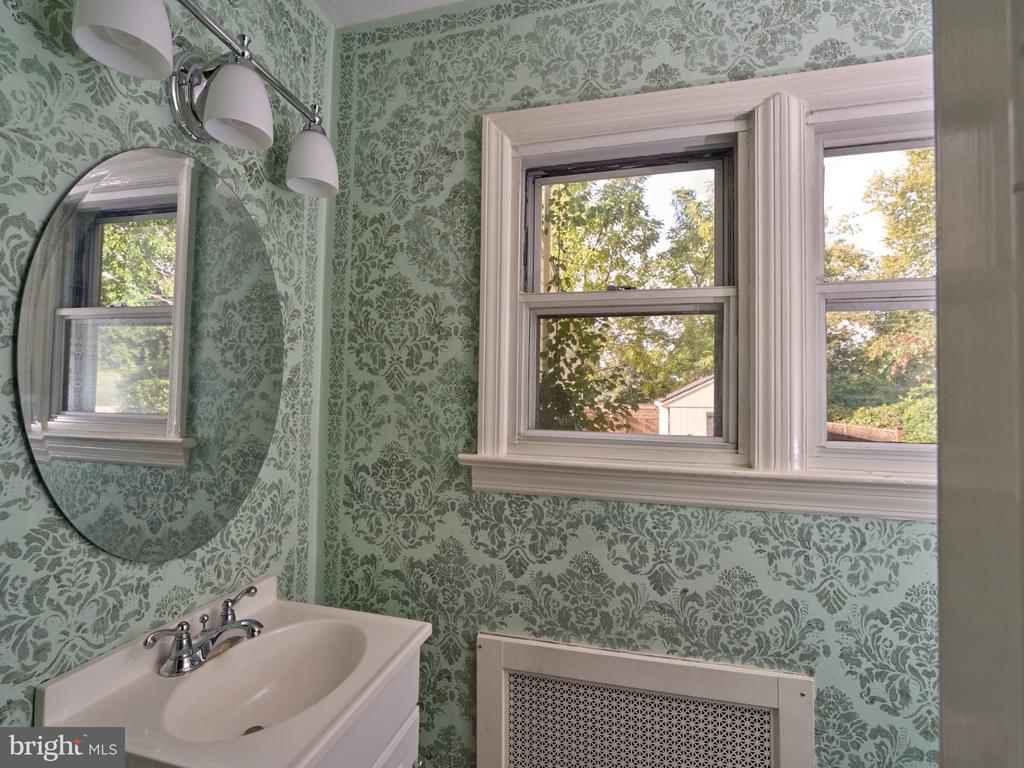
Bathroom with ornate green wallpaper, a white sink, oval mirror, and two windows.
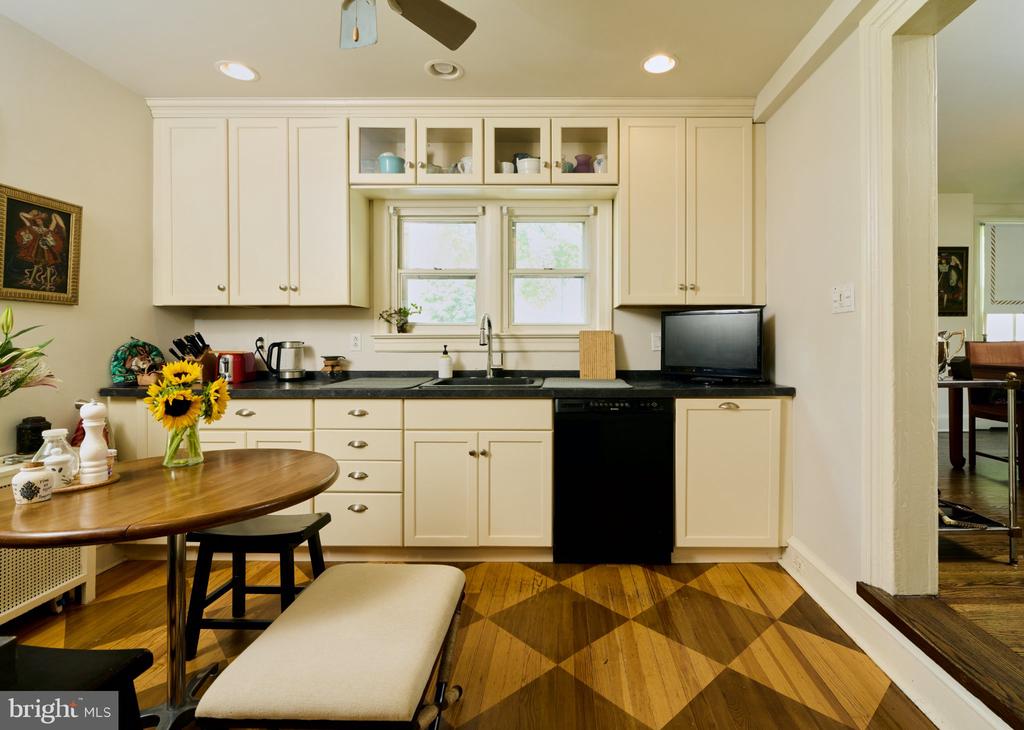
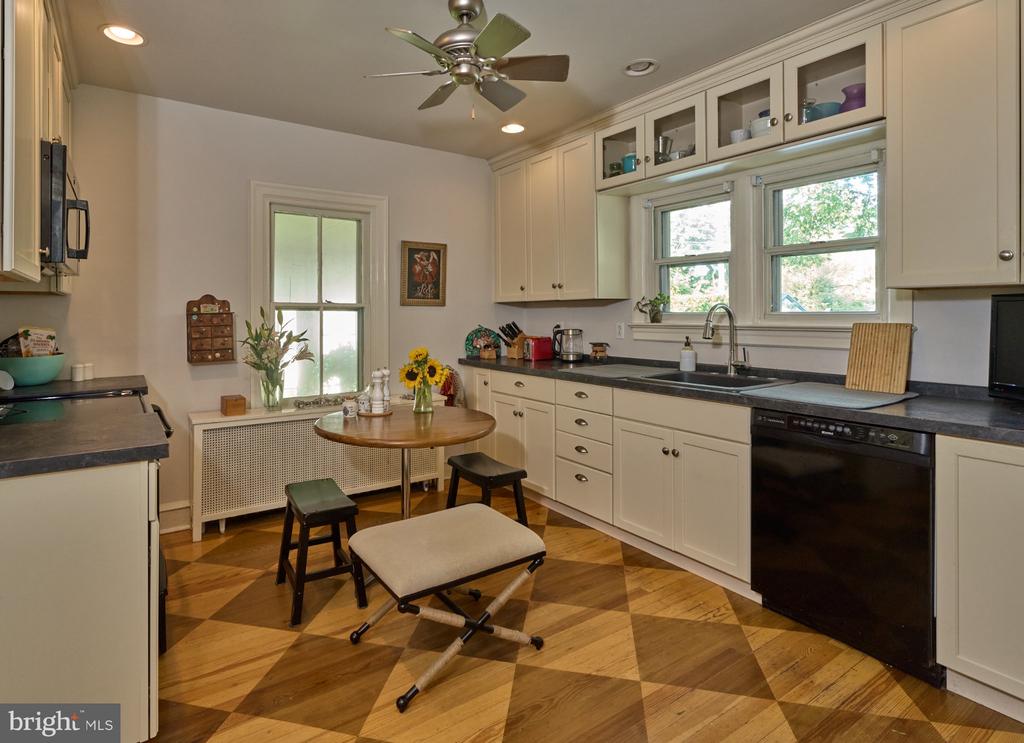
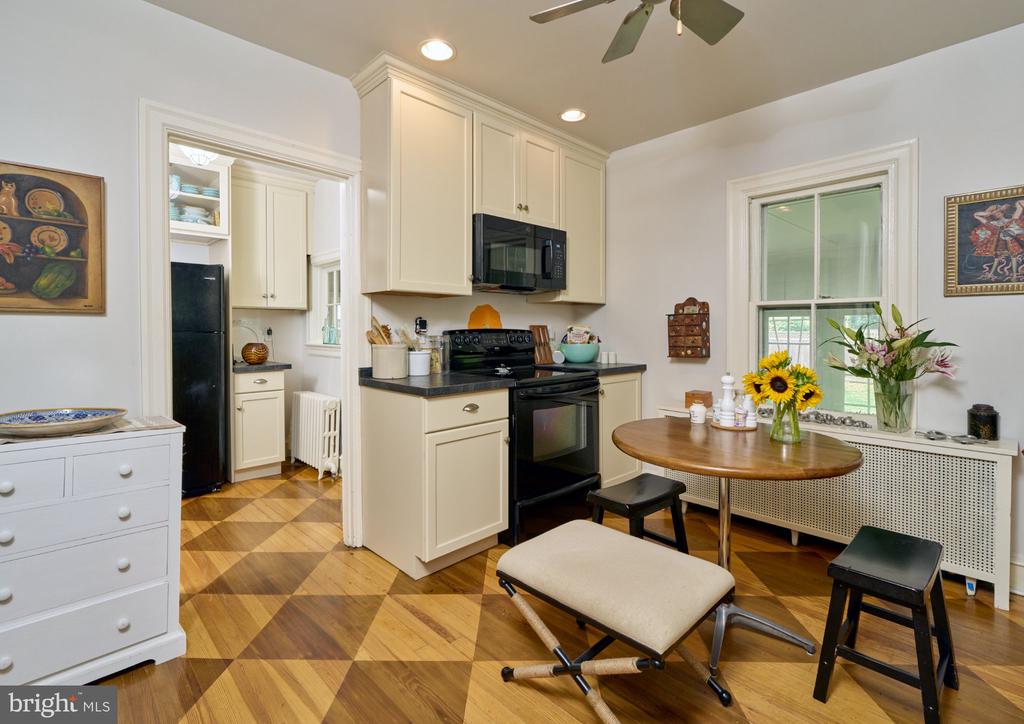
Bright kitchen with cream cabinets, black counters, and a geometric wood floor.
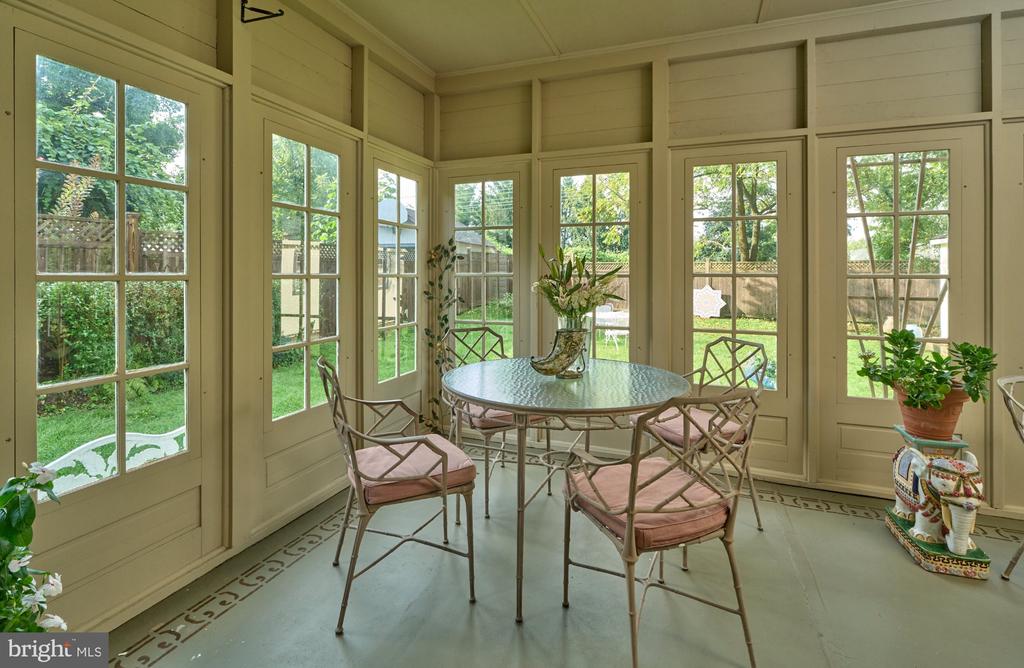
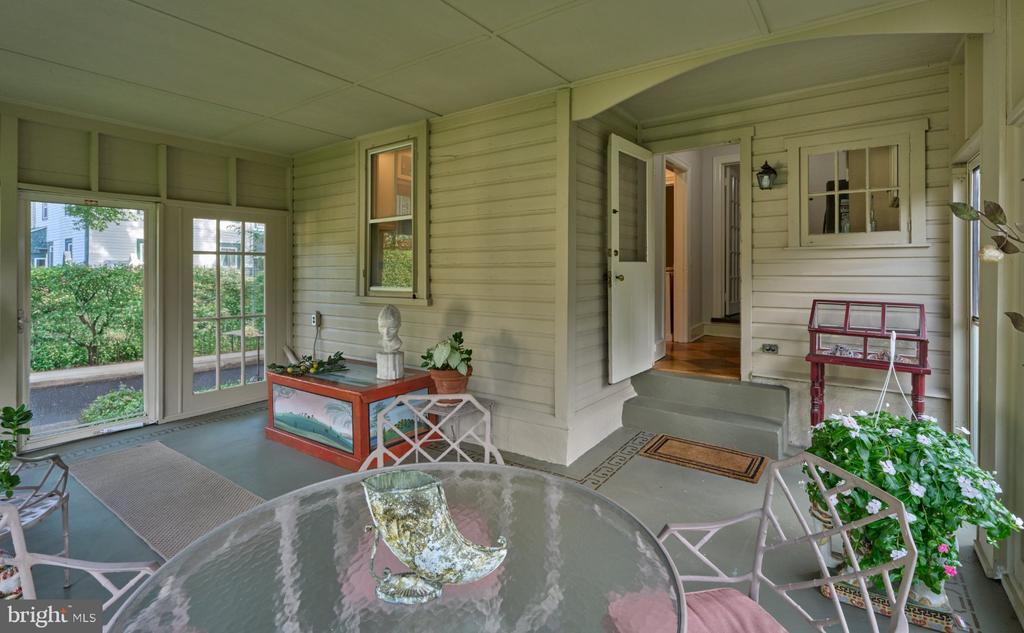
Sunroom dining area with a round table, cushioned chairs, and garden views through many windows.
Kitchen with cream cabinetry, black countertops, and a small round dining table.
Kitchen and dining nook with cream cabinets, black appliances, and a geometric wood floor.
Enclosed porch with glass doors, a round glass table, and leafy plants.
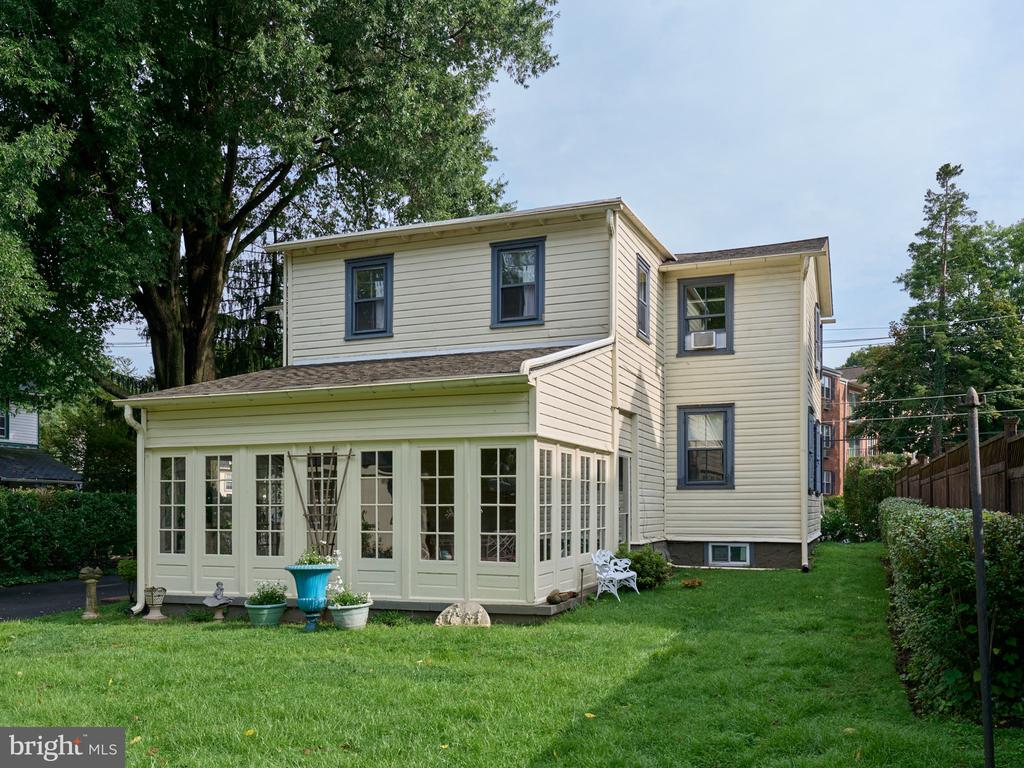
Rear exterior of 438 Old Lancaster Road with an enclosed sunroom and spacious lawn.
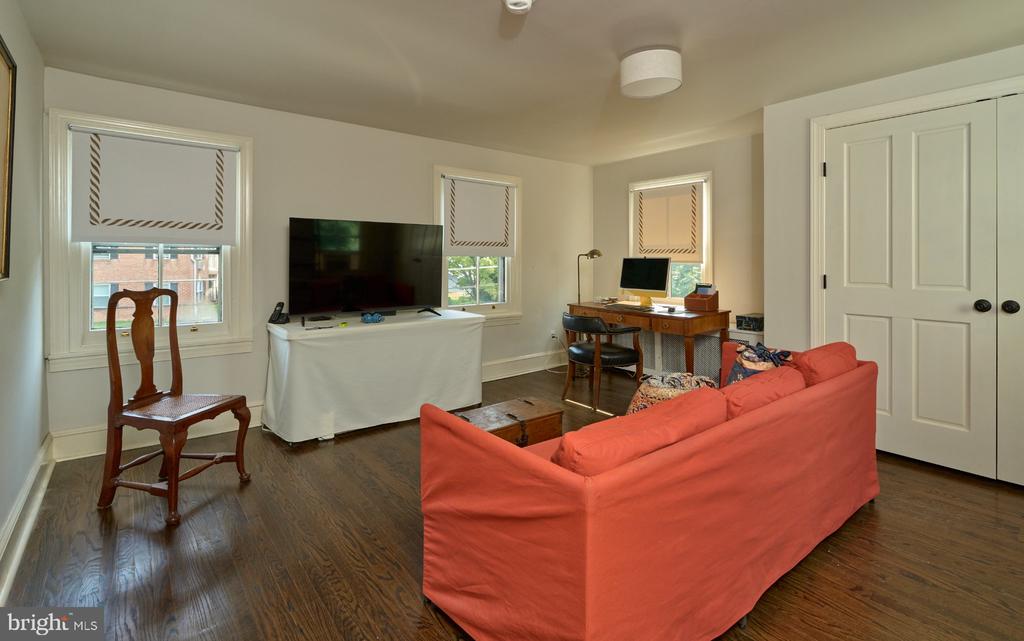
Furnished sitting room with coral sofa, television, and a desk between the windows.
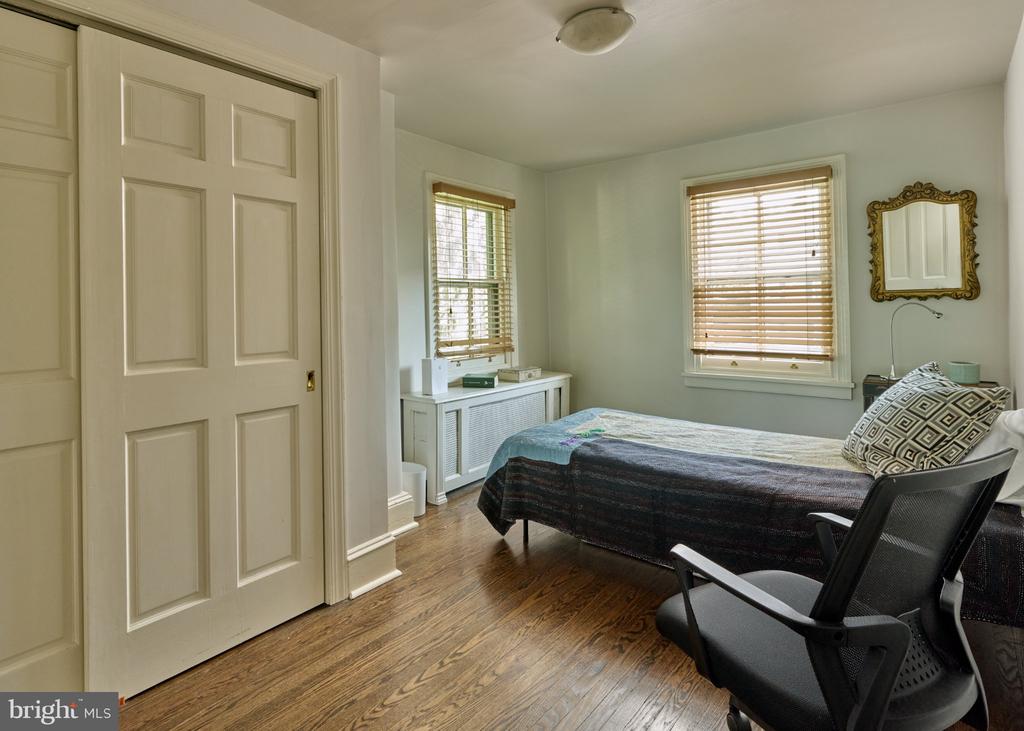
Bedroom with a wooden floor, two windows, and a bed beside a desk chair.
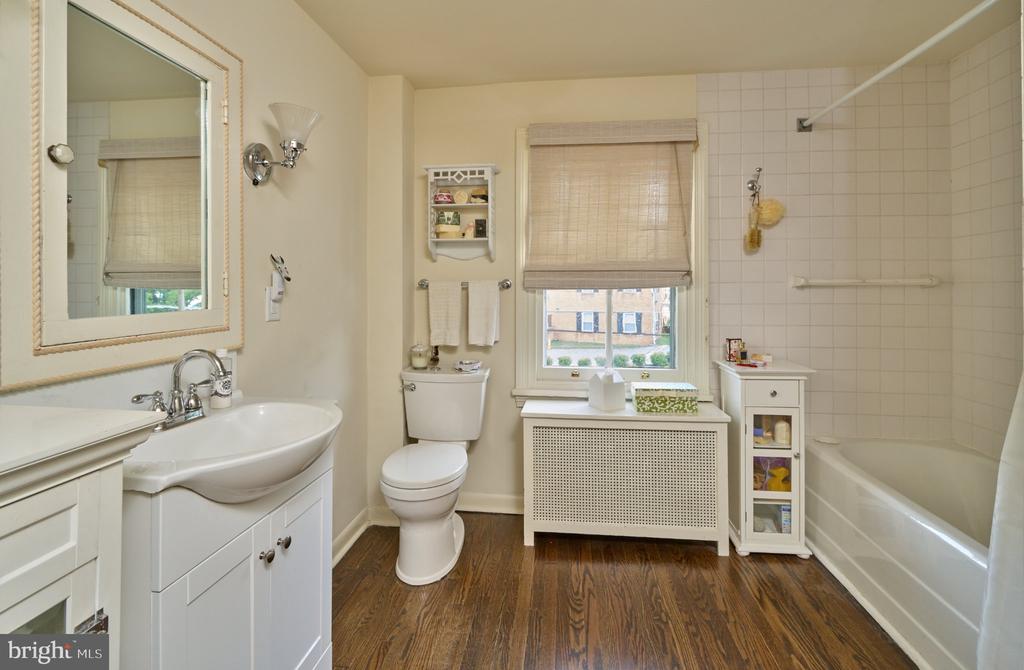
Bathroom with a white vanity, tub and shower, and dark wood flooring.
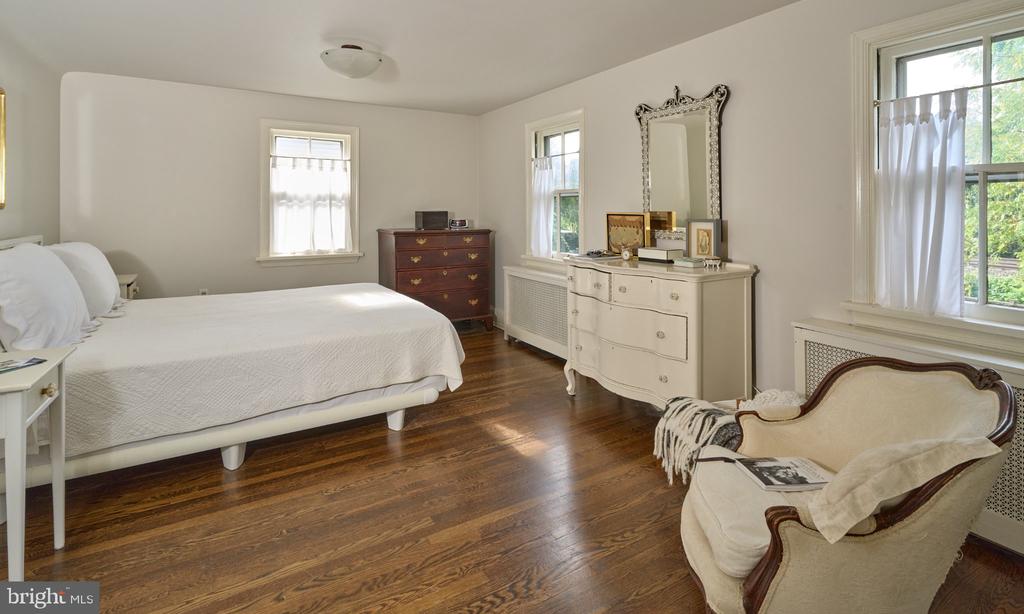
Bedroom with a white bed, antique dresser, ornate mirror, and hardwood floors.
Two-story cream house with dark shutters, covered front porch, and landscaped walkway.
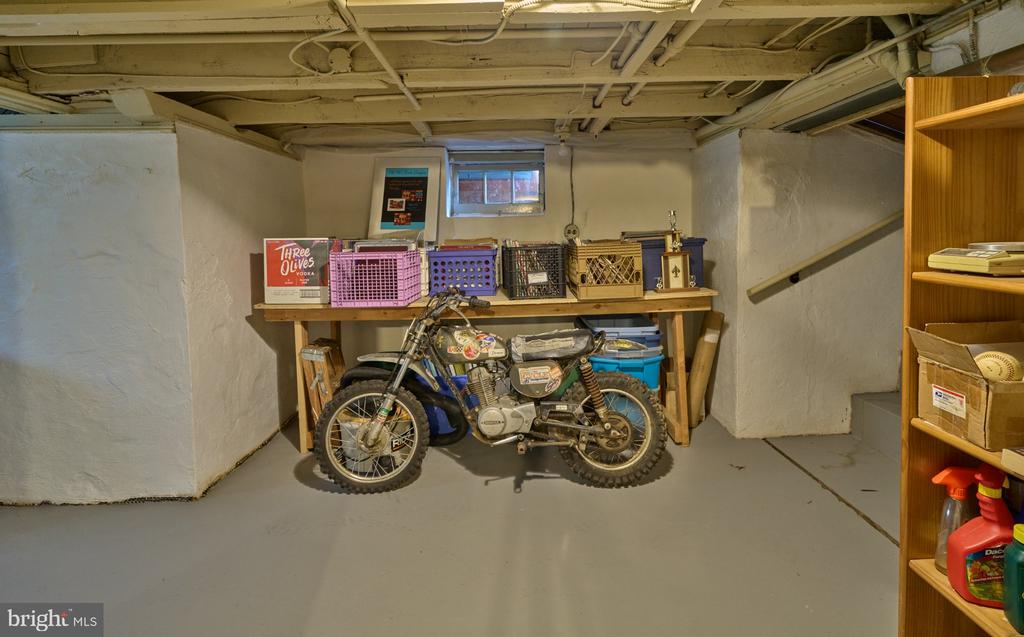
Basement storage area with a vintage motorcycle parked beneath shelves of boxes and supplies.
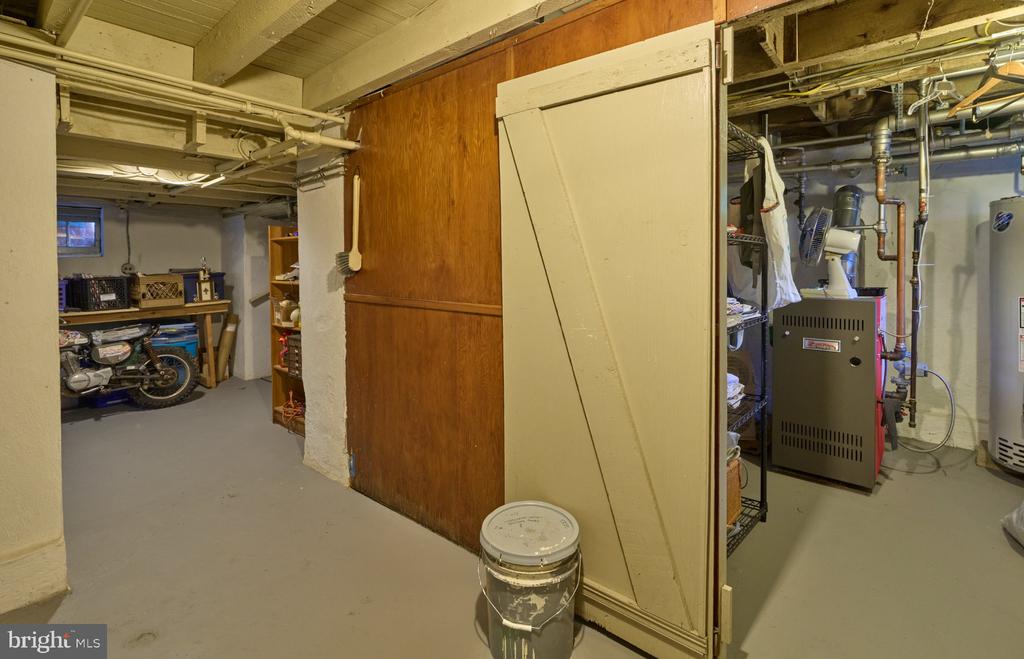
Basement utility and storage area with a furnace, shelving, and a motorcycle.
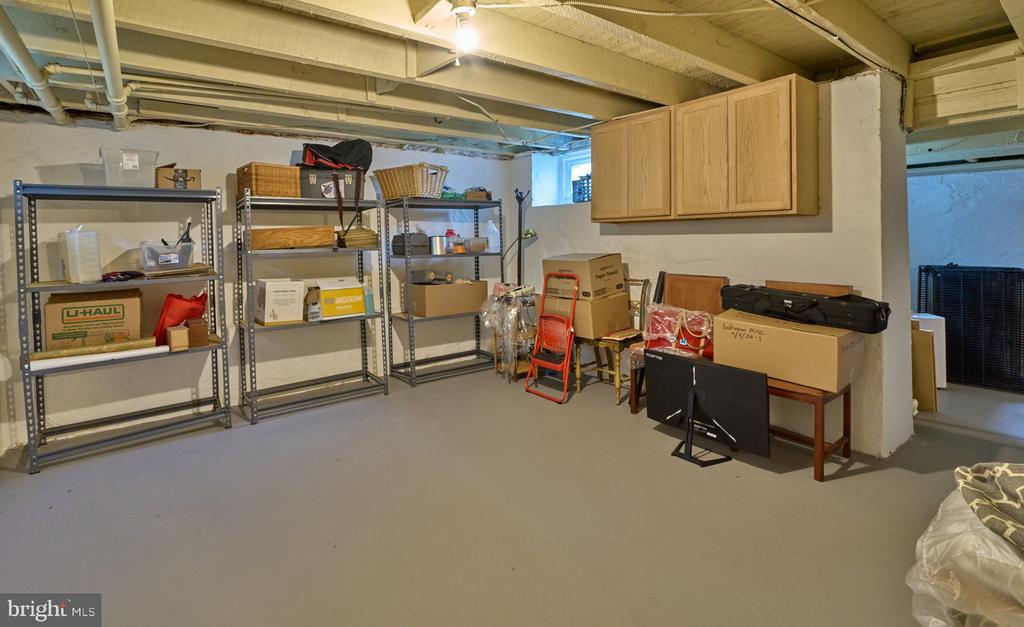
Basement storage area with metal shelving, exposed ceiling beams, and wall cabinets.
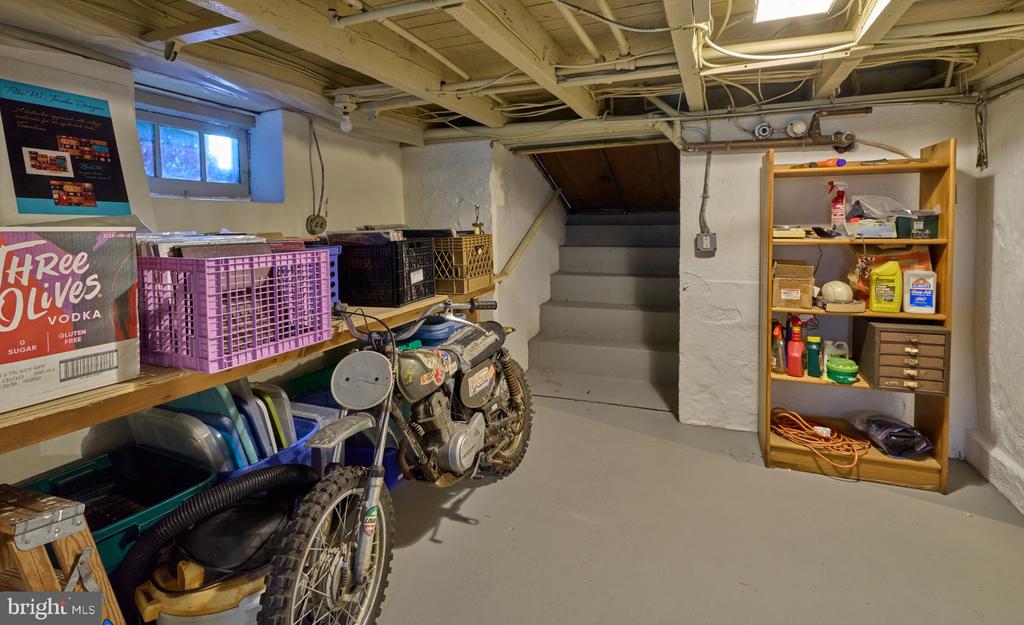
Basement storage area with a motorcycle, utility shelves, and stairs.
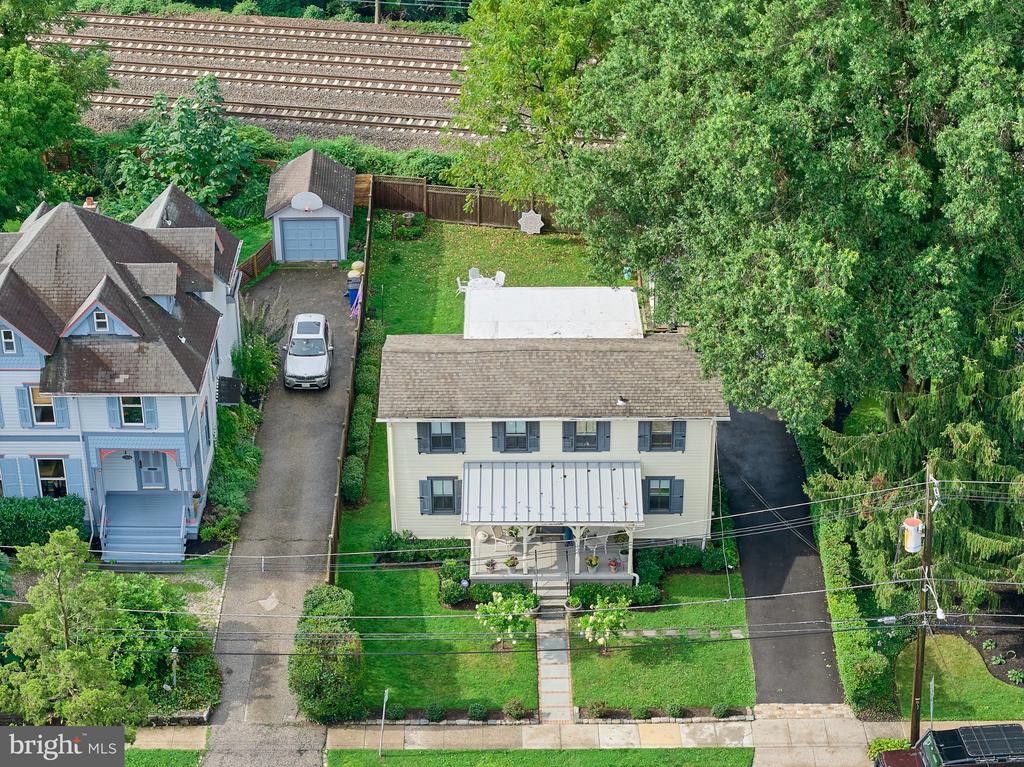
Aerial view of a two-story home with a front awning, lawn, driveway, and railroad tracks behind it.
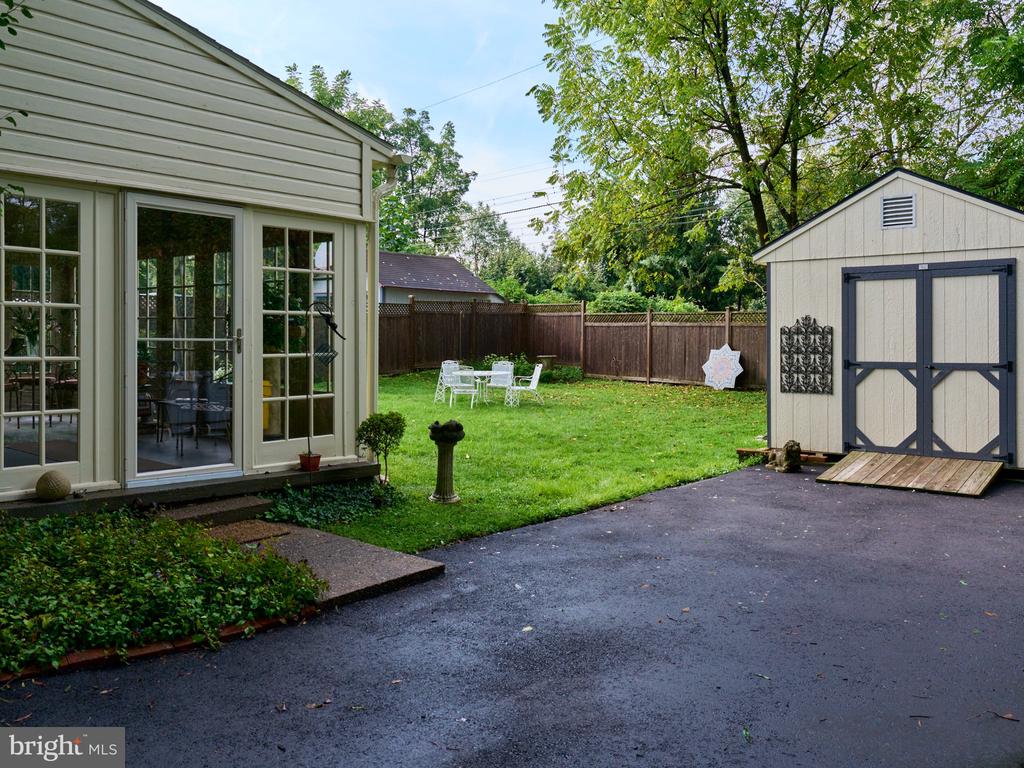
Backyard with a lawn, patio, white garden shed, and glass doors opening to the house.
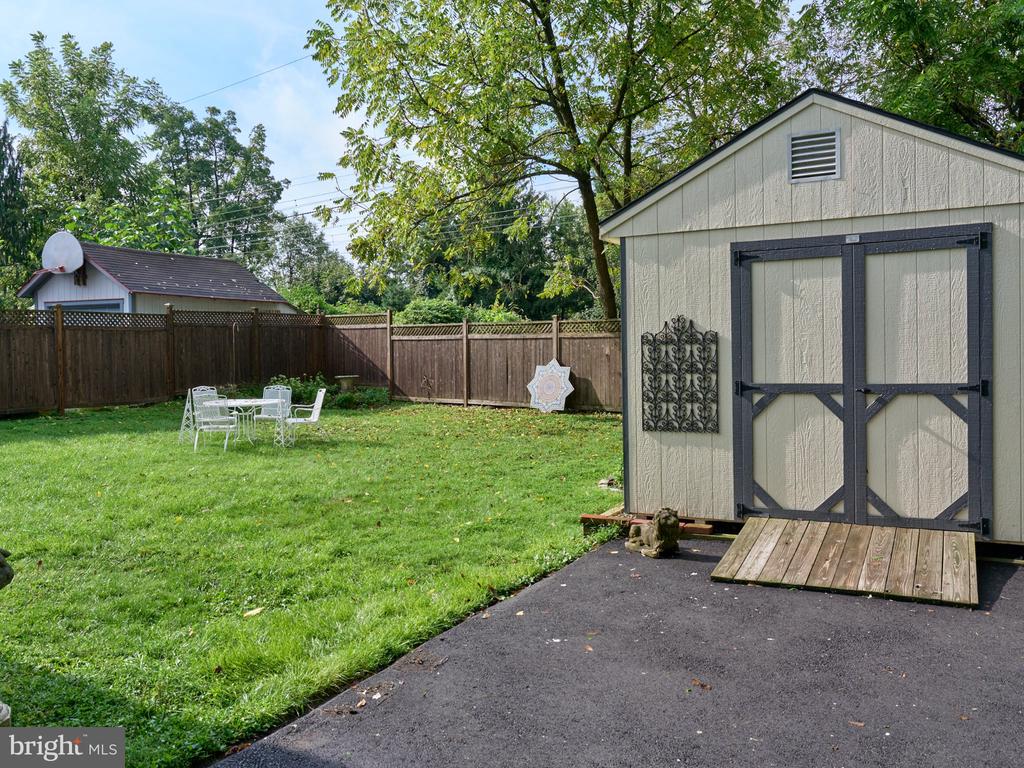
Fenced backyard with a large storage shed, lawn, and white patio table and chairs.
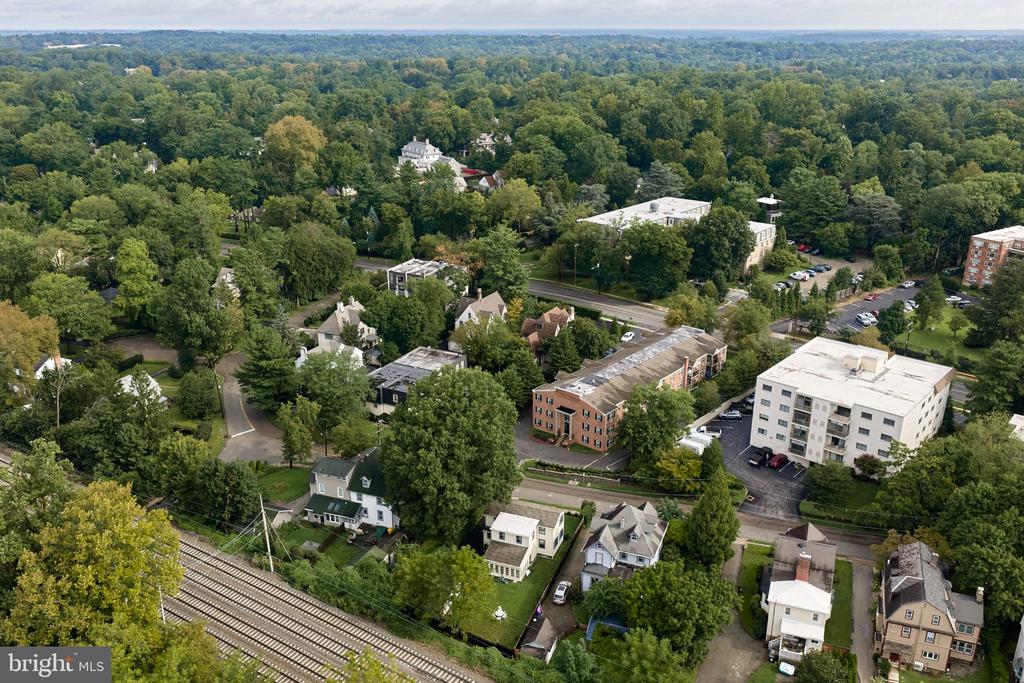
Aerial view of a leafy neighborhood with homes, apartment buildings, and railroad tracks.
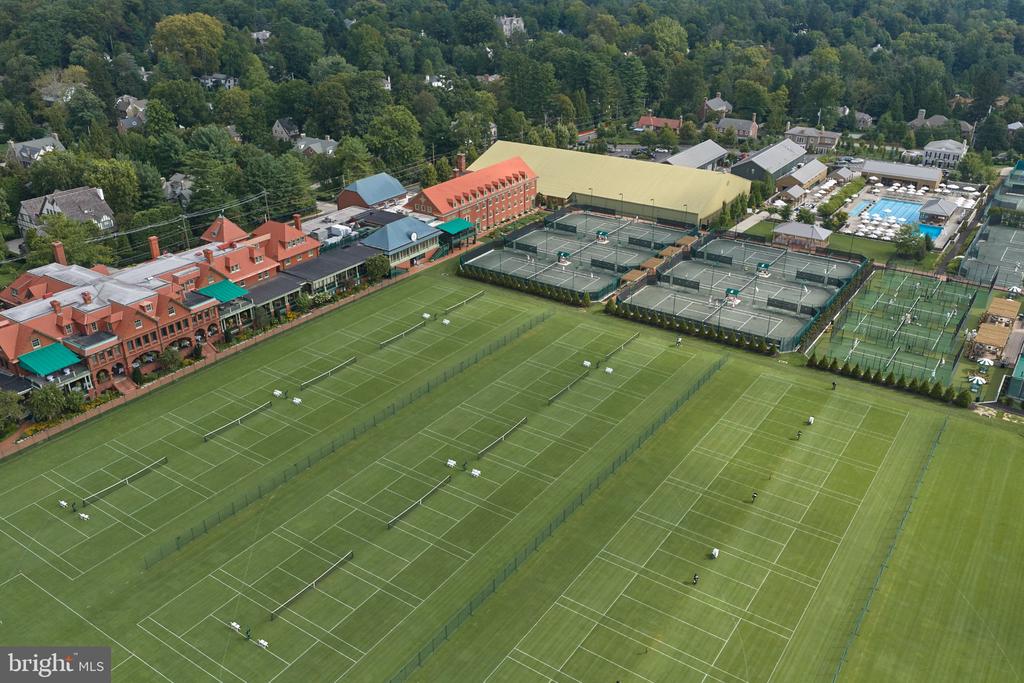
Aerial view of extensive tennis courts beside red-brick club buildings and a swimming pool
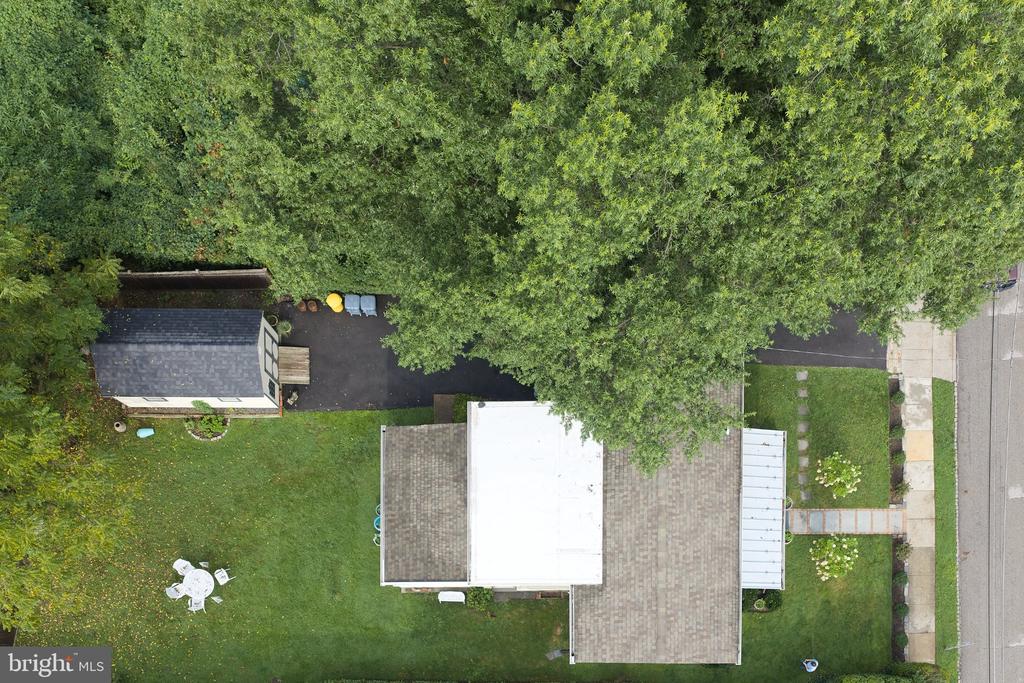
Aerial view of the home, lawn, driveway, and mature tree canopy.
VIEW PHOTOS
$675,000

438 OLD LANCASTER ROAD

3 Beds 2 Baths 1,508 Sq.Ft. 6,205 Sq.Ft.

Description

Location, Location, Location! Located in the delightful historic neighborhood of Haverford within walking distance of towns, parks, Merion Cricket Club, stores, public transportation, state and federal highways, and much more. This charming 19th century home has three bedrooms with additional closet space and one and a half bathrooms (3/1.5) and lovely wood floors throughout.
P.S. Although Assessor's statement of 1508 sq. ft. for sq. ft. above ground., we feel doesn't take into account the additional sq. ft. of the sunroom +200sq. ft. The sq. ft. for this home we feel is 1708.
This home oozes romantic charm throughout. It has a covered front porch, an attractive, formal living room and attractive dining room, with stepdown to eat-in kitchen. Behind the kitchen is a stepdown sunroom lined with windows on three sides with egress to the backyard. The living room and sunroom are lovely rooms for entertaining and relaxing. Stairs from the front door to the second floor are where the three comfortable bedrooms are located with ample closet space and one full bathroom. There is a full basement for storage and Bilko doors to the outside. The home provides good comfortable living at its best. Its uniqueness is its charm. Besides having ample closets inside for storage, it has a shed in the backyard for your overflow of things. (It is reputed that this home was the first home built on the street and at one time used as a polling place/post office.)
Come Visit today; It won't last long!!!

Share Property

Location

438 OLD LANCASTER ROAD, HAVERFORD, PA 19041

Status

Active Under Contract
Carol Ogelsby

Carol Ogelsby

Alison Ogelsby Farrell

Alison Ogelsby Farrell

Property Amenities

Interior
Laundry room Basement
Flooring Wood
Total Bedrooms: 3
Half Bathrooms: 1
Full Bathrooms: 1
Other Interior Features Ceiling Fan(s), Kitchen - Eat-In
Area & Lot
Total area 1,508 Sq.Ft.
Lot Area 6,205 Sq.Ft.
Living area 1,508 Sq.Ft.
MLS® ID PAMC2193504
Year Built 1870
School District LOWER MERION
High School HARRITON SENIOR
Middle School BLACK ROCK
Elementary School GLADWYNE
Architecture Styles Colonial
Type Residential
Status Active Under Contract
Exterior
Stories 2
Pool No Pool
Air conditioning Window Unit(s)
Heat type Hot Water, Radiator
Disability Features None
Water Source Public
Sewer Public Sewer
Other Exterior Features Sidewalks, Street Lights
Parking Driveway, On Street
Roof Pitched, Shingle
Finance
Sales Price $675,000
Real Estate Tax $7,330 yearly
image

Schedule a Showing

We would love to show you our beautiful property. Please select your preferred date and time below. An agent will be in touch shortly to confirm your appointment.

Schedule a Showing

We would love to show you our beautiful property. Please select your preferred date and time below. An agent will be in touch shortly to confirm your appointment.
Thank you for your interest in 438 OLD LANCASTER ROAD, HAVERFORD, PA 19041. We are reviewing your request and will be in touch shortly!

Mortgage Calculator

Estimate your monthly mortgage payment, including the principal and interest, property taxes, and HOA. Adjust the values to generate a more accurate rate.
All estimates are provided for informational purposes only. Actual amounts may vary.
$0,000 Your Payment 20 15 65
$0,000 Your Payment

Haverford Township

40.0022° N, 75.3208° W

Work With Us

Whether you're in the research phase at the beginning of your real estate search for your dream home or the start of your selling process, you'll benefit from having real estate professionals like us on your side. The team will be honored to help you find your home.