969 S WISTERIA DRIVE
VIEW PHOTOS
$2,500,000

969 S WISTERIA DRIVE

5 Beds 6 Baths 7,136 Sq.Ft. 2.08 Acres

Description

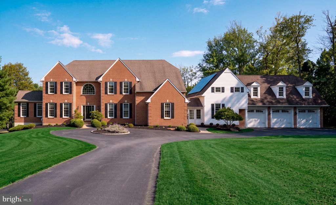
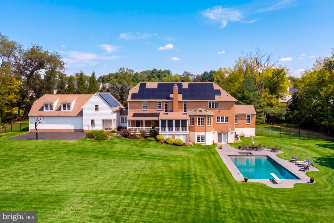
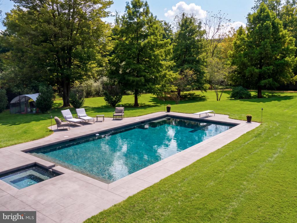
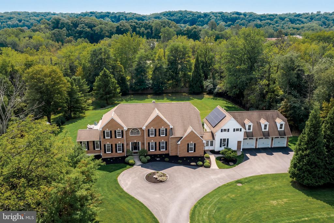
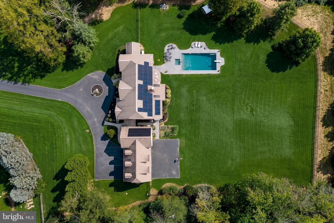
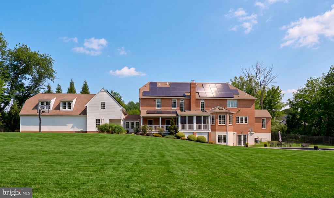
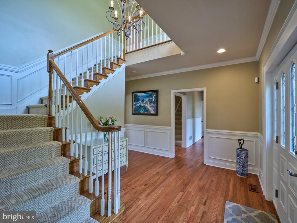
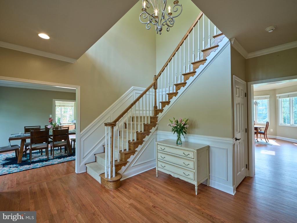
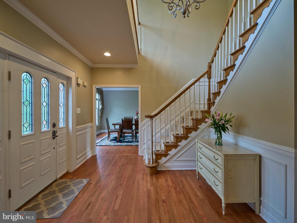
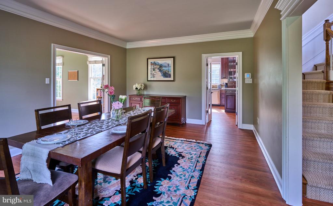
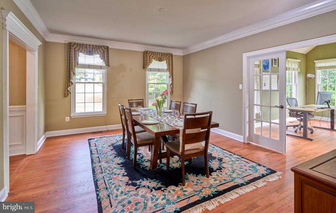
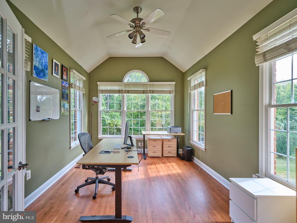
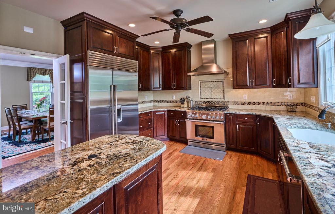
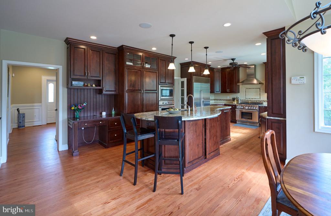
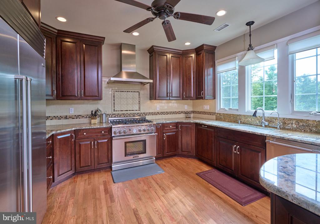
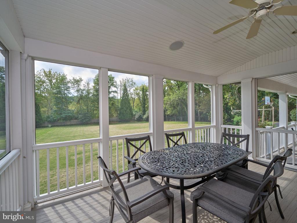
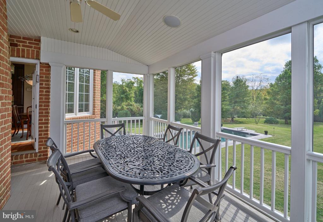
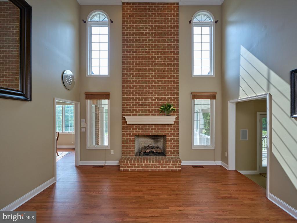
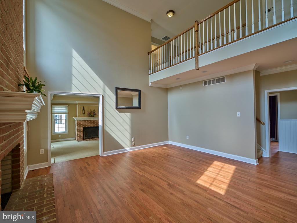
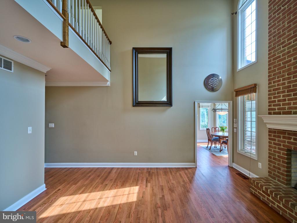
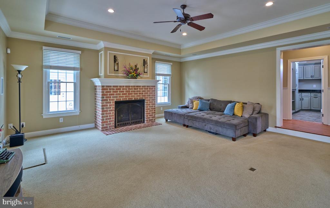
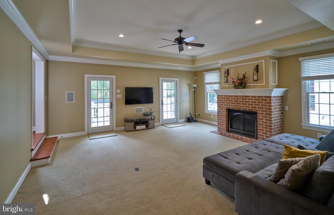
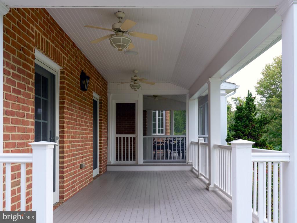
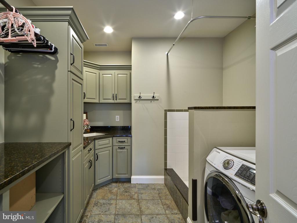
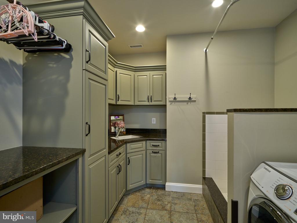
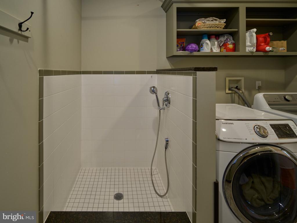
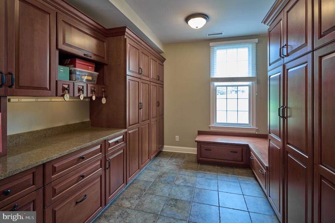
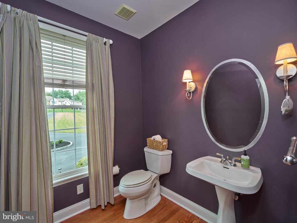
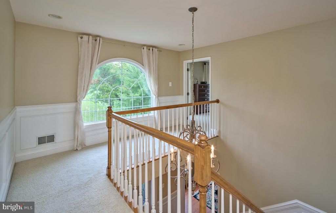
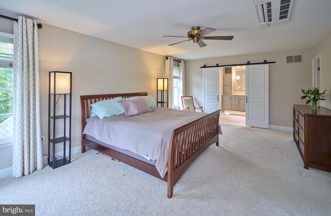
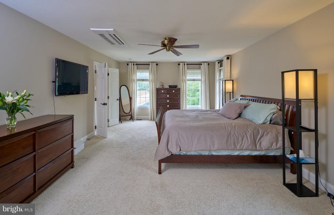
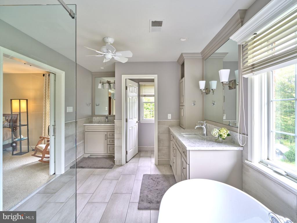
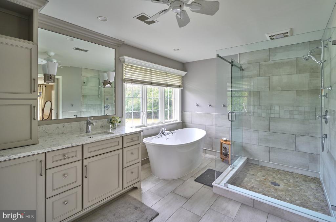
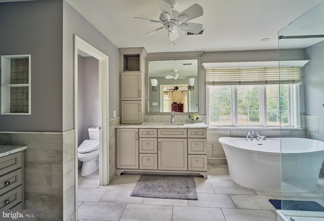
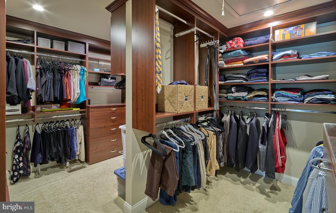
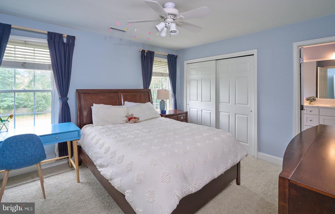
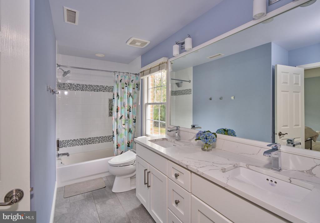
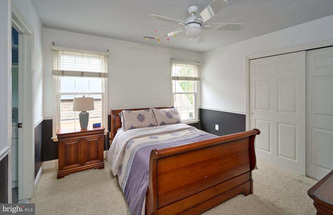
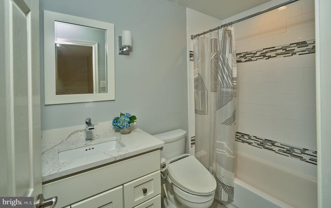
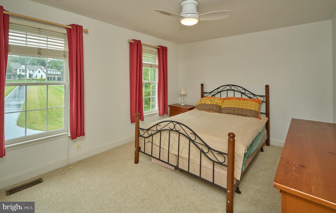
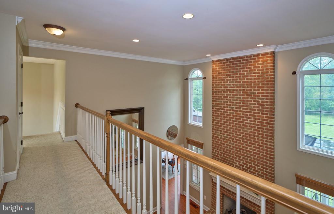
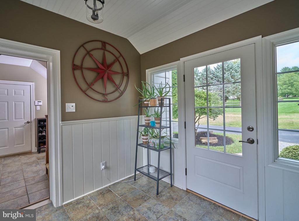
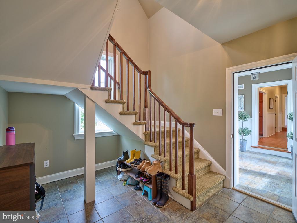
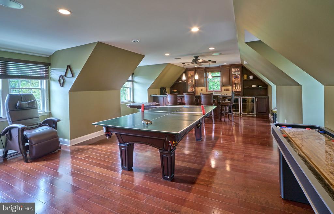
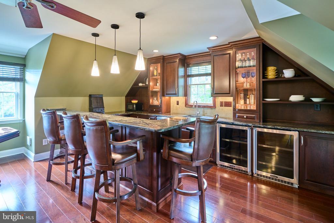
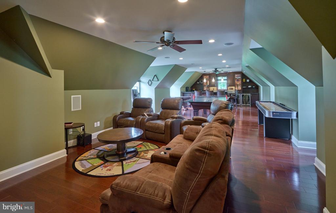
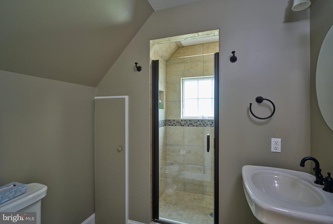
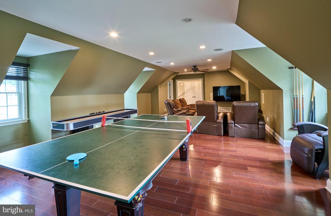
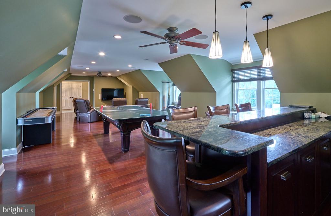
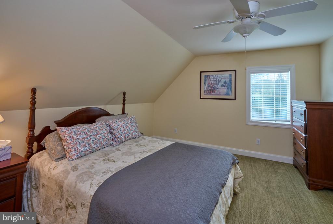
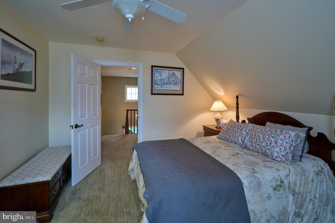
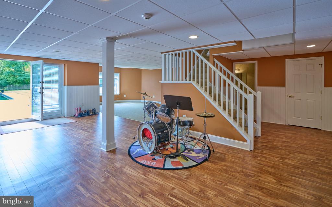
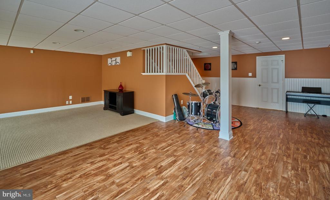
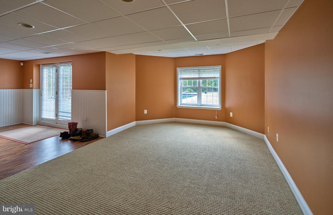
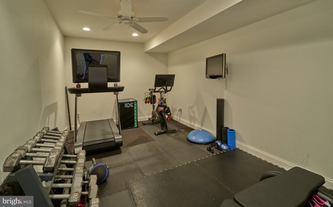
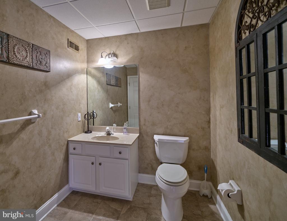
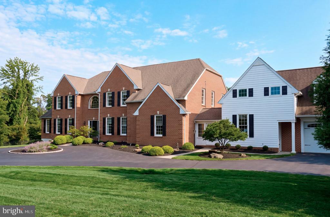
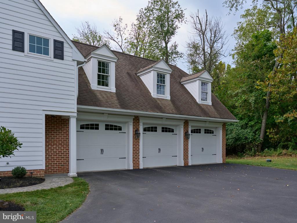
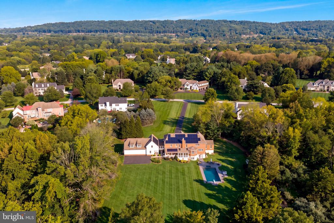
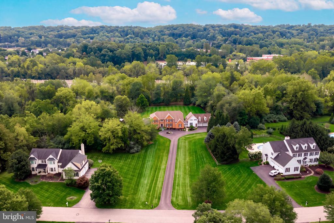
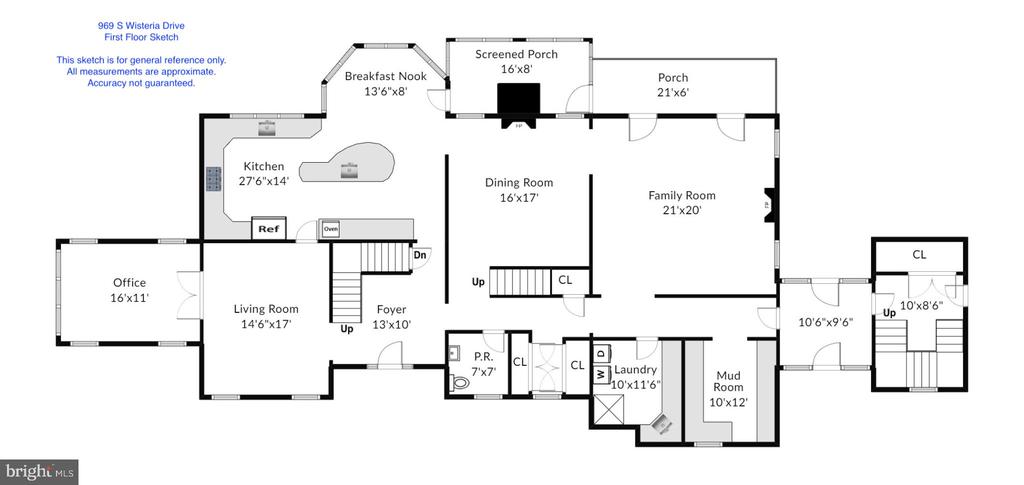
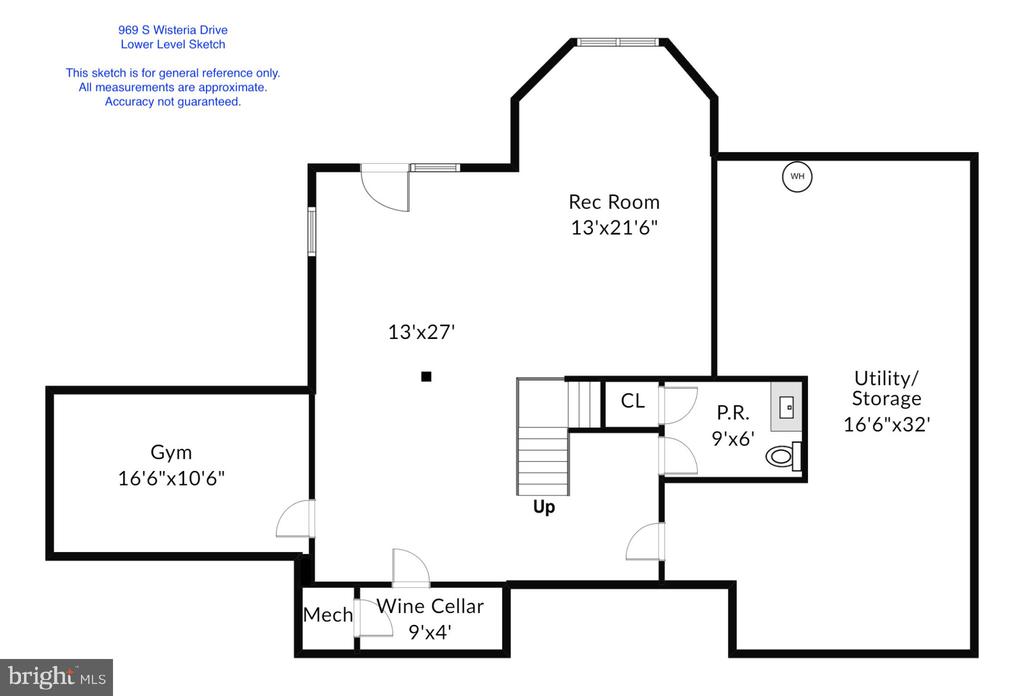
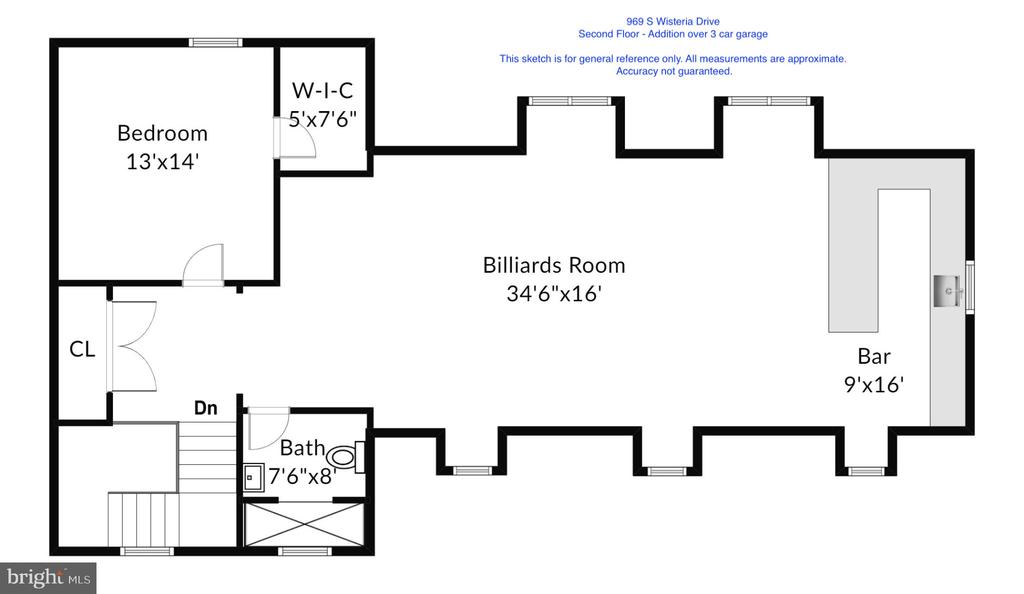
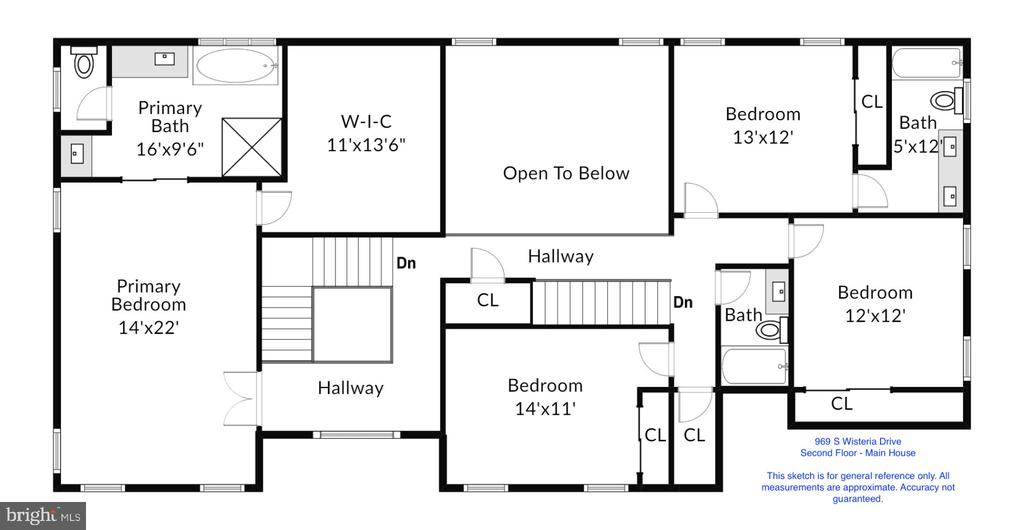
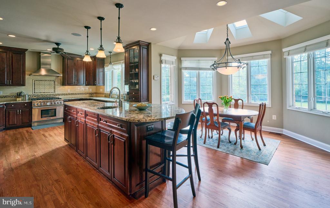
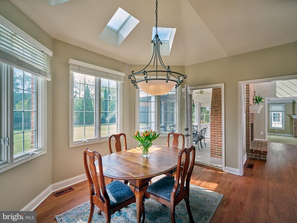
Located in sought-after Tredyffrin Township and the highly regarded Conestoga High School district, this exceptional 5-bedroom residence is privately set on a rare, level 2-acre lot at the end of a quiet cul-de-sac. Offering 4 full baths and 2 half baths, the home combines sophisticated living spaces, exceptional privacy, and resort-style amenities designed for both everyday living and entertaining. The main level features a refined, highly functional floor plan with redone hardwood floors. The luxury kitchen showcases custom cabinetry, a large center island, Sub-Zero refrigerator, gas Thermador range and wall oven, and new dishwasher. The kitchen opens to the dining area and screened-in porch, while fireplaces anchor both the dining area and spacious family room. The family room opens to a covered porch overlooking expansive lawns and beautifully landscaped gardens. A private home office, elegant sitting room, custom mudroom with built-in benches and lockers, and first-floor laundry with dog shower complete the level. Upstairs, the luxurious primary suite features a large custom walk-in closet and spa-like bath with dual vanities, standing shower, soaking tub, and private water closet. Three additional bedrooms, two full baths, and generous storage complete the second floor. Above the three-car attached garage is an exceptional private recreation and guest suite featuring a large recreation room with bar, pool table, shuffleboard, wine refrigerator, and surround-sound movie area, plus a private bedroom and full bath. The garage includes a dedicated EV charging space. The finished walk-out lower level offers a home gym, comfortable hangout space, abundant storage, and a convenient half bath--perfectly positioned for pool and outdoor use. The walk-out provides easy access to the property's exceptional outdoor amenities. Outside, a flagstone terrace surrounds the pool and hot tub, creating a private resort-like retreat overlooking the level, landscaped grounds. A dedicated sport court behind the garage accommodates basketball and pickleball, adding to the property's exceptional recreational offerings. Solar panels provide an additional energy-efficient enhancement. A rare combination of location, privacy, luxury, and lifestyle, this extraordinary Tredyffrin Township property offers flexible living spaces and exceptional amenities in one of the area's most sought-after settings.

Share Property

Location

969 S WISTERIA DRIVE, MALVERN, PA 19355

Status

For Sale
Alison Ogelsby Farrell

Alison Ogelsby Farrell

Property Amenities

Interior
Laundry room Main Floor
Fireplace Brick, Gas/Propane
Appliances Built-In Microwave, Built-In Range, Cooktop, Dishwasher, Disposal, Dryer, Freezer, Microwave, Oven - Double, Oven - Wall, Oven/Range - Gas, Range Hood, Refrigerator, Six Burner Stove, Stainless Steel Appliances, Washer
Flooring Tile/Brick, Wood, Carpet, Hardwood
Total Bedrooms: 5
Half Bathrooms: 2
Full Bathrooms: 4
Other Interior Features Additional Stairway, Bar, Bathroom - Soaking Tub, Bathroom - Stall Shower, Breakfast Area, Carpet, Ceiling Fan(s), Chair Railings, Crown Moldings, Dining Area, Family Room Off Kitchen, Floor Plan - Traditional, Formal/Separate Dining Room, Kitchen - Eat-In, Kitchen - Gourmet, Kitchen - Island, Kitchen - Table Space, Primary Bath(s), Recessed Lighting, Skylight(s), Sprinkler System, Walk-in Closet(s), Wainscotting, Wet/Dry Bar, Window Treatments, Wood Floors
Area & Lot
Total area 7,136 Sq.Ft.
Lot Area 2.08 Acres
Living area 7,136 Sq.Ft.
MLS® ID PACT2135790
Year Built 1998
School District TREDYFFRIN-EASTTOWN
High School CONESTOGA SENIOR
Architecture Styles Colonial
Type Residential
Status For Sale
Exterior
Stories 2
Pool Yes - Personal
Air conditioning Central A/C
Heat type Forced Air
Disability Features None
Water Source Public
Garage Space 3.0
Security Features Security System
Sewer Public Sewer
Other Exterior Features Lawn Sprinkler, Play Area
Parking Attached Garage, Other
Lot Features Cul-de-sac, Rear Yard, Side Yard(s), Trees/Wooded
Roof Pitched
Utilities Cable TV, Phone, Propane
Finance
Sales Price $2,500,000
Real Estate Tax $29,465 yearly
image

Schedule a Showing

We would love to show you our beautiful property. Please select your preferred date and time below. An agent will be in touch shortly to confirm your appointment.

Schedule a Showing

We would love to show you our beautiful property. Please select your preferred date and time below. An agent will be in touch shortly to confirm your appointment.
Thank you for your interest in 969 S WISTERIA DRIVE, MALVERN, PA 19355. We are reviewing your request and will be in touch shortly!

Mortgage Calculator

Estimate your monthly mortgage payment, including the principal and interest, property taxes, and HOA. Adjust the values to generate a more accurate rate.
All estimates are provided for informational purposes only. Actual amounts may vary.
$0,000 Your Payment 20 15 65
$0,000 Your Payment

Work With Us

Whether you're in the research phase at the beginning of your real estate search for your dream home or the start of your selling process, you'll benefit from having real estate professionals like us on your side. The team will be honored to help you find your home.