Two-story brick house with dark shutters, detached garage, and curved walkway across the front lawn.
Brick home with dark shutters and an open gate leading to a fenced grassy yard.
Two-story brick house with a broad green lawn and a fenced patio with outdoor seating.
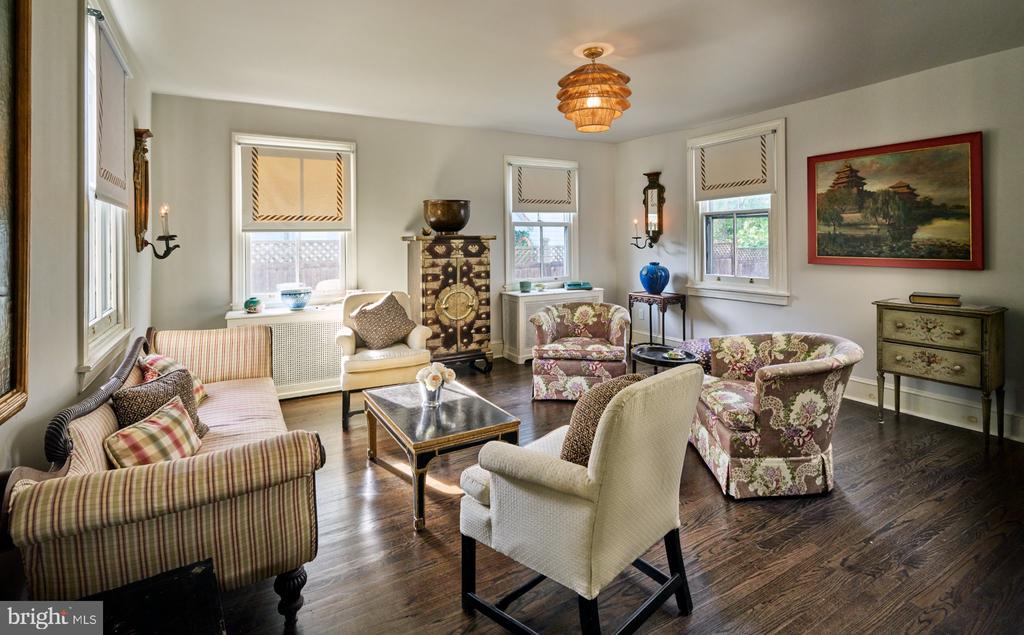
Living room with a blue sectional, patterned armchairs, hardwood floors, and an open staircase.
Furnished living room with a staircase, blue sofas, patterned armchairs, and a lit fireplace.
Bright living room with a blue sofa, patterned armchair, fireplace, and hardwood floors.
Kitchen and dining area with a marble-topped island, hardwood floors, and checked window shades.
Dining area and kitchen with a dark wood table, marble island, and stainless steel refrigerator.
Bright kitchen with a large marble-patterned island, white cabinetry, and stainless steel refrigerator.
Bright white kitchen with marble counters, farmhouse sink, and adjoining dining area.
Kitchen with a long veined stone island, wooden stools, white cabinets, and stainless steel appliances.
Open kitchen and dining area with white cabinetry, woven bar stools, and a living room fireplace.
Living room with blue sofa, white fireplace, television, and built-in display shelves.
Entry hall with a polished wood staircase and a doorway to a checkerboard-floor room.
Laundry room with washer and dryer, blue walls, and checkerboard tile flooring.
Bathroom with a marble-topped white vanity, teal walls, beadboard wainscoting, and blue-and-white wall plates.
Bathroom vanity with marble countertop and brass-framed mirror; a child’s play kitchen is visible through the doorway.
Bedroom with a large bed, pale green walls, and a gold-framed mirror.
Bedroom with a large bed, pale green walls, hardwood floors, and three windows.
Nursery with a dark crib, blue accent wall, hardwood floors, and a giraffe-shaped toy.
Nursery with a gray crib, blue ottoman, patterned rug, and hardwood floors.
Bathroom with a large white sink, oval mirror, botanical prints, and a shuttered window.
White bathroom with a bathtub shower, pedestal sink, oval mirror, and shuttered window.
Two-story brick and white-sided home beside a fenced patio with an umbrella and outdoor furniture.
Fenced backyard patio with an outdoor dining set and umbrella beside a white-sided home.
Brick home’s rear patio with umbrella-covered dining set, lounge chairs, and fenced lawn.
VIEW PHOTOS
$670,000

16 BARLEYCONE LANE

3 Beds 2 Baths 1,594 Sq.Ft. 0.16 Acres

Description

Welcome to this charming, 3 bedroom 2 bath home in the desirable Old Oaks neighborhood of Bryn Mawr. Walk up the inviting flagstone terrace through a wooden gate and a comfortable front patio awaits you. Enter the front door into a cozy LR with gas fireplace. Adjacent is the sunny DR overlooking the updated kitchen. Enjoy the gourmet kitchen featuring custom white cabinetry, subway backsplash, white / gray granite, a farm house sink, breakfast bar with four seats, GE profile stainless steel appliances and recessed lighting. A playroom area with sliding doors to outside, private terrace, full bath and washer/dryer complete the first floor. The second floor consists of a spacious, sunny, master bedroom, two other light filled bedrooms, a linen closet and updated full bathroom. This home is perfect for relaxing or entertaining with its 2 flagstone terraces, both overlooking the beautiful, fenced in, expansive yard. The generously sized one car garage has a farmhouse style garage door and has plenty of space for a car, refrigerator and landscaping equipment. Situated in the award winning Radnor School District and within walking distance of the R5 Septa train that will take you into Philadelphia in just minutes or connect at 30th Street Station where you can catch a direct train to NYC. Also, within walking distance is the R100 Speed Line along with Garret Hill's various parks, playgrounds, restaurants and shops. You can easily access the popular shopping and dining districts of Bryn Mawr, Villanova and Wayne. Old Oaks Neighborhood is truly a gem - Annual block parties and movie nights are just a taste of what this amazing neighborhood has to offer! *All appointments will start on 4/8 @ noon.

Share Property

Location

16 BARLEYCONE LANE, BRYN MAWR, PA 19010

Status

Sold

Date Sold

May 28, 2021
Alison Ogelsby Farrell

Alison Ogelsby Farrell

Carol Ogelsby

Carol Ogelsby

Property Amenities

Interior
Fireplace Brick, Gas/Propane
Appliances Built-In Range, Dishwasher, Disposal, Refrigerator
Total Bedrooms: 3
Full Bathrooms: 2
Other Interior Features Breakfast Area, Kitchen - Island, Crown Moldings, Wood Floors
Area & Lot
Lot Area 0.16 Acres
Living area 1,594 Sq.Ft.
MLS® ID PADE542884
Year Built 1941
School District RADNOR TOWNSHIP
High School RADNOR
Middle School RADNOR
Architecture Styles Colonial
Type Residential
Status Sold
Exterior
Air conditioning Central A/C
Heat type Forced Air
Water Source Public
Garage Space 1.00
Sewer Public Sewer
Other Exterior Features Exterior Lighting, Patio(s), Above Grade, Below Grade
Utilities Cable TV
Finance
Sales Price $670,000
Real Estate Tax $6,458 yearly

Work With Us

Whether you're in the research phase at the beginning of your real estate search for your dream home or the start of your selling process, you'll benefit from having real estate professionals like us on your side. The team will be honored to help you find your home.