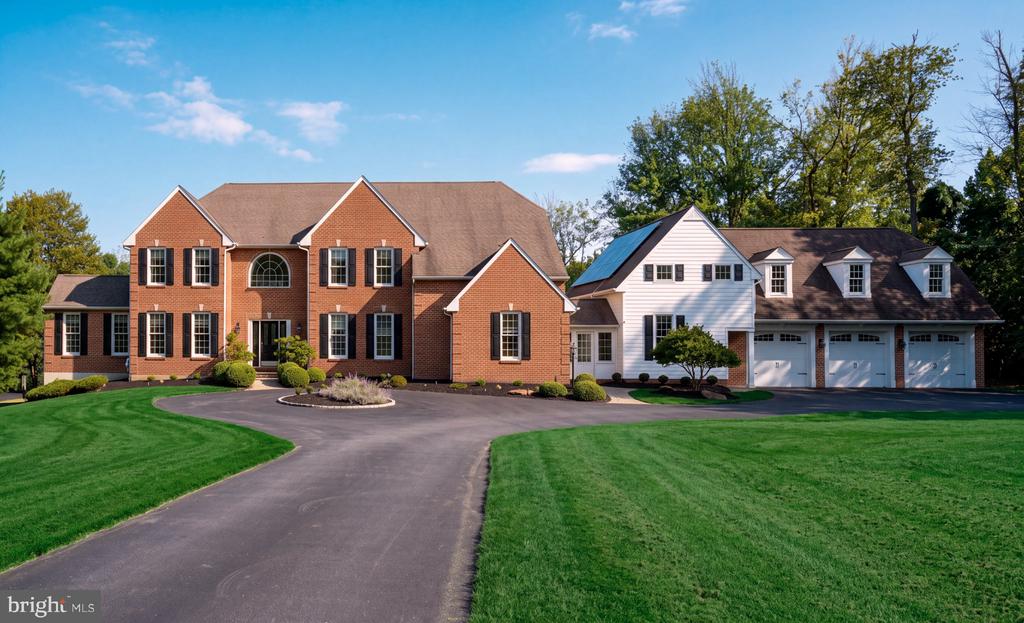
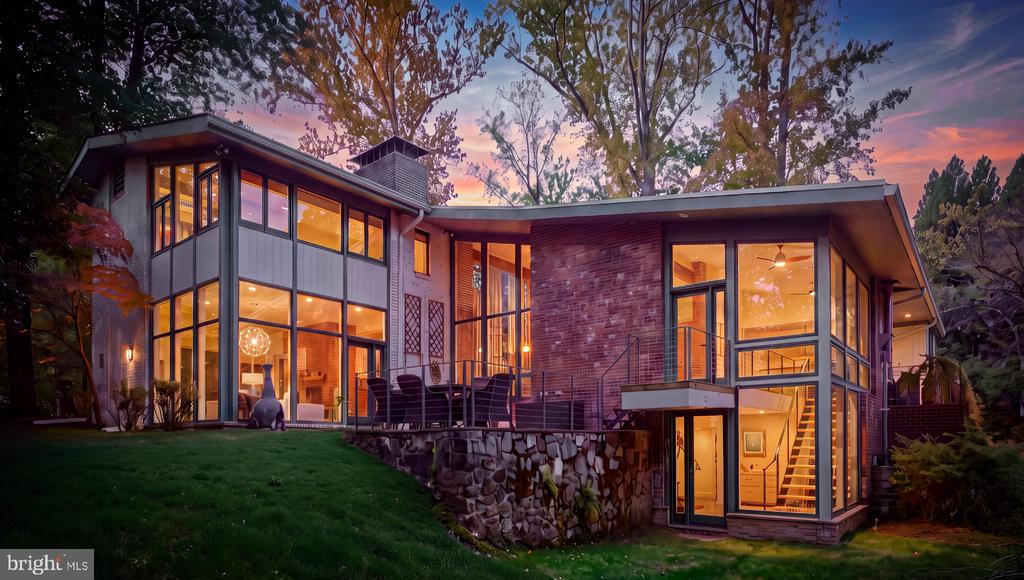
Stone house with dark shutters, attached garage, and broad driveway beneath mature trees.
Stone house with white dormers, dark shutters, and a landscaped front entrance.
Furnished entry foyer with an open black door leading to a garden path.
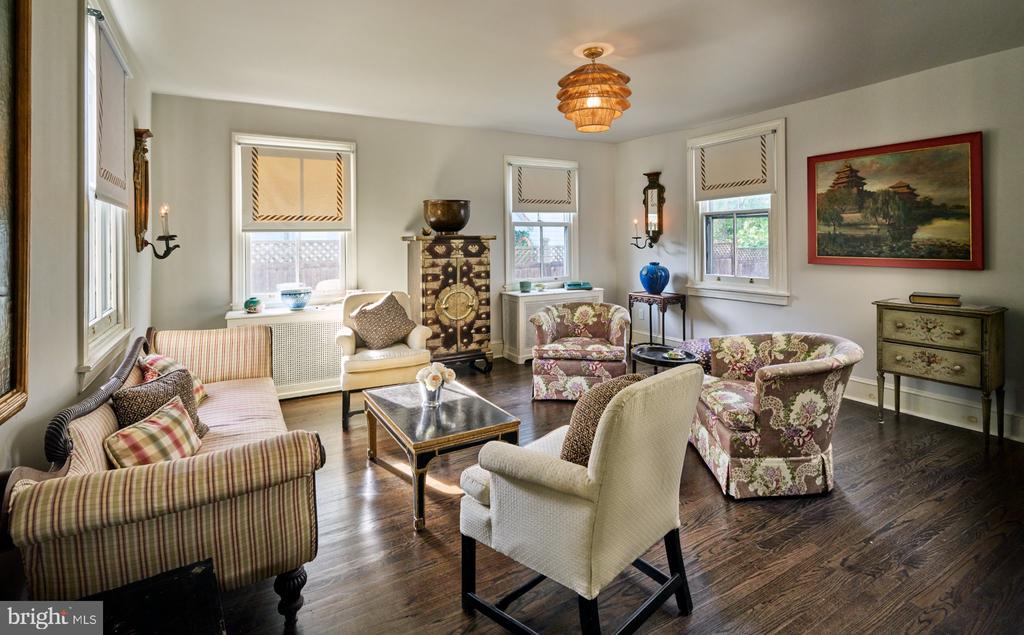
Living room with a lit fireplace, charcoal walls, cream seating, and a sculptural wood coffee table.
Living room with built-in bookcases around a large window and two blue chairs.
Dining room with a long white table, carved chairs, red patterned rug, and bay windows.
Dining room with carved wooden chairs, a white table, and a red patterned rug.
Bright kitchen with white cabinetry, marble counters, a large island, and woven barstools.
White kitchen with a large marble-look island, stainless steel appliances, and a staircase beyond.
Kitchen with a marble island, woven bar stools, white cabinetry, and stainless steel appliances.
White kitchen with marble island, stainless steel range, paneled cabinets, and hardwood floors.
Kitchen with white built-in cabinets, a wooden dining table, hardwood floors, and a staircase.
Sunroom with large windows, sliding glass doors, a skylight, and seating overlooking a green yard.
Living room with hardwood floors, a skylight, woven pendant light, and seating beside large windows.
Living room and entry staircase with hardwood floors, fireplace, and dark accent wall.
Bedroom with a large white bed, hardwood floors, wooden dressers, and a wall-mounted television.
Bedroom with a white-covered bed, floral pillows, patterned rug, and doorway to an adjoining bathroom.
Bathroom with a dark blue double vanity, marble tile, and sunlit windows.
Bathroom with a marble walk-in shower and dark blue double vanity, looking through to a bedroom.
Walk-in closet with built-in shelving, drawers, and clothes hanging on three sides.
Upper-floor landing with polished hardwood floors, white paneled doors, and a wood-railed staircase.
Nursery with a white crib, beige glider, wooden dresser, and blue patterned rug.
Furnished room with hardwood floors, built-in glass shelving, double closet doors, and a window.
Laundry room with two dark laundry machines and open shelves stocked with supplies.
Bathroom with a white tub, vanity, blue patterned tile, and a view into the hardwood-floored hallway.
Furnished bedroom with striped bedding, two windows, and a wooden chest of drawers.
Bedroom with a tufted headboard, striped bedding, hardwood floors, and an open closet.
Bright bedroom with a large bed, upholstered bench, and sunlight streaming through a window.
Bathroom with tiled bathtub, shower, and marble-look vanity; open door leads to a carpeted room.
Furnished basement lounge with exposed ceiling beams, a gray sofa, leather ottoman, and blue patterned rug.
Furnished basement lounge with an exposed ceiling, sectional sofa, leather ottoman, and blue patterned rug.
Finished basement play area with teepee and toy kitchen beside a white bathroom.
Stone home exterior with dark garage door, arched entry, and pumpkins by the front door.
Stone-and-siding house with a tall stone chimney, mature trees, and a leaf-scattered lawn.
Brick patio with outdoor dining set and grill beside a white enclosed sunroom.
Backyard patio with white Adirondack chairs around a fire pit, overlooking a lawn and garden beds.
Stone house with attached garage, dark shutters, and a large tree in the front yard.
Stone-and-white-sided home with dormers, a tall stone chimney, and a fenced lawn.
Rear of a stone house with a white sunroom, brick patio, and broad lawn.
Stone-and-white house with a tall chimney, enclosed sunroom, and fenced lawn.
Stone house rear with an enclosed patio, broad lawn, and mature autumn trees.
Backyard lawn with mature trees, a wooden fence, and a brick patio with outdoor dining furniture.
Backyard lawn and brick patio with outdoor dining set, grill, and mature trees.
Stone-and-white-siding home with steep gables, black shutters, and clipped shrubs along the front.
Stone and white-sided house with gabled roof, tall chimney, and trimmed shrubs along the front lawn.
Stone two-story house with dark shutters, attached garage, and landscaped front lawn.
Stone-and-white house behind a broad lawn, with a patio dining area and mature trees.
Aerial view of a house with a broad tree-shaded lawn, curved driveway, and backyard patio.
VIEW PHOTOS
$1,410,000

338 N ITHAN AVENUE

4 Beds 5 Baths 3,923 Sq.Ft. 0.42 Acres

Description

This is a beautiful stone colonial recently updated from top to bottom in desirable north-side Bryn Mawr neighborhood. The home is surrounded by wonderful mature plantings and, at night, up-lighting adds a dramatic effect and interest to the property.
The first floor is completely renovated with a beautiful marble kitchen featuring top-of-the-line appliances, including a 6-burner gas stove and smart oven, and eat-in breakfast and mudroom areas. The oversized dining room with bay window overlooks the backyard garden. The formal living room includes a gas fireplace and built-in bookcases. The light-filled sunroom opens to a fenced-in backyard with a brick patio and gravel fire pit area.
The second floor features a large primary bedroom that includes an ensuite, updated, marble bathroom connected to a walk-in closet with professional storage system. There are two hall bedrooms with an updated full marble hall bath, and second-floor laundry. A generous-sized fourth bedroom with an ensuite bathroom and an oversized hall cedar closet for additional storage finishes off the upstairs and connects with the second staircase to the main floor kitchen.
The recently completed large, bright, finished basement with half bath makes for the perfect additional play space for kids. The basement include an additional unfinished storage area.
This is an exquisitely refurbished home that resides within a handsome, hand cut stone exterior. The neighborhood is walkable, and it's a short distance to public transportation, close to interstate highways, public and private schools, Bryn Mawr shopping, and so much more. This is a very special home for anyone looking for quality living. It's a must-see gem!

Share Property

Location

338 N Ithan Ave, Bryn Mawr, PA 19010

Status

Sold

Date Sold

December 2, 2022
Carol Ogelsby

Carol Ogelsby

Alison Ogelsby Farrell

Alison Ogelsby Farrell

Property Amenities

Interior
Fireplace Gas
Appliances Cooktop, Dishwasher, Disposal, Microwave, Double Oven, Range
Total Bedrooms: 4
Half Bathrooms: 2
Full Bathrooms: 3
Other Interior Features Eat-in Kitchen, Walk-In Closet(s)
Area & Lot
Lot Area 0.42 Acres
Living area 3,923 Sq.Ft.
MLS® ID PAMC2054556
Year Built 1940
School District LOWER MERION
High School HARRITON
Middle School WELSH VALLEY
Elementary School GLADWYNE
Architecture Styles Colonial
Type Residential
Status Sold
Exterior
Stories 2
Air conditioning Central Air
Heat type Baseboard, Hot Water, Oil, Exhaust Fan
Water Source Public
Garage Space 2.0
Security Features Security System
Sewer Public Sewer
Parking Garage Door Opener, Attached
Utilities Natural Gas Available
Finance
Sales Price $1,410,000
Real Estate Tax $16,152 yearly

Work With Us

Whether you're in the research phase at the beginning of your real estate search for your dream home or the start of your selling process, you'll benefit from having real estate professionals like us on your side. The team will be honored to help you find your home.