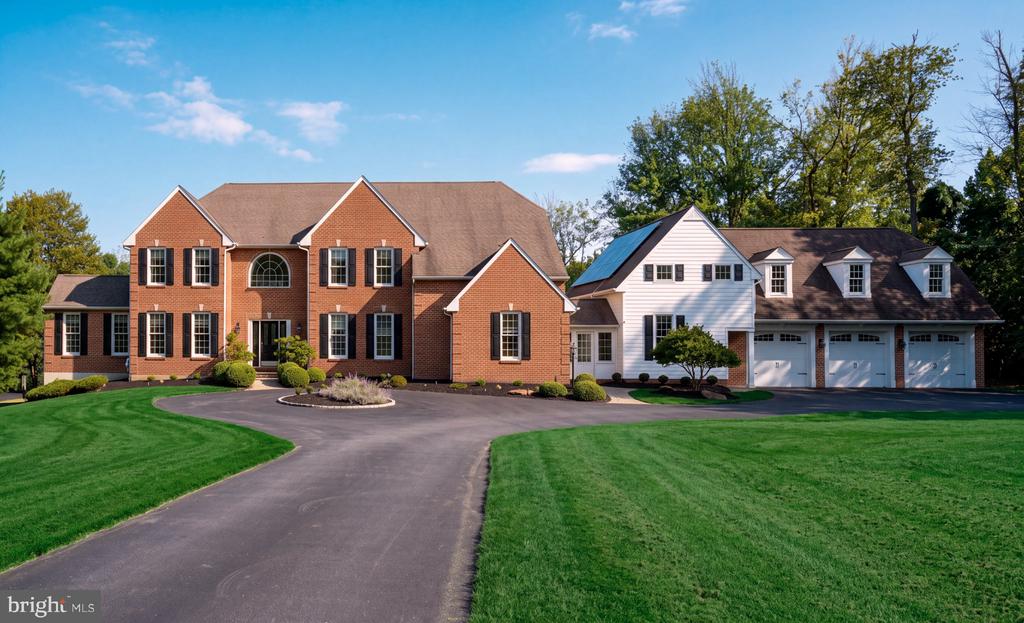
Stone two-story house with a connected wing, front porch, and broad green lawn.
Entry hall with a carpeted staircase, wood handrail, console table, and view into a red dining room.
Dining room with coral-red walls, a dark wood table, crystal chandelier, and staircase opening.
Dining room with coral-red walls, floral wainscoting, dark wood furniture, and a crystal chandelier.
Furnished living room with a white fireplace, pink armchairs, and layered Persian-style rugs.
Living room with a fireplace, patterned rugs, and a dog resting on the sofa.
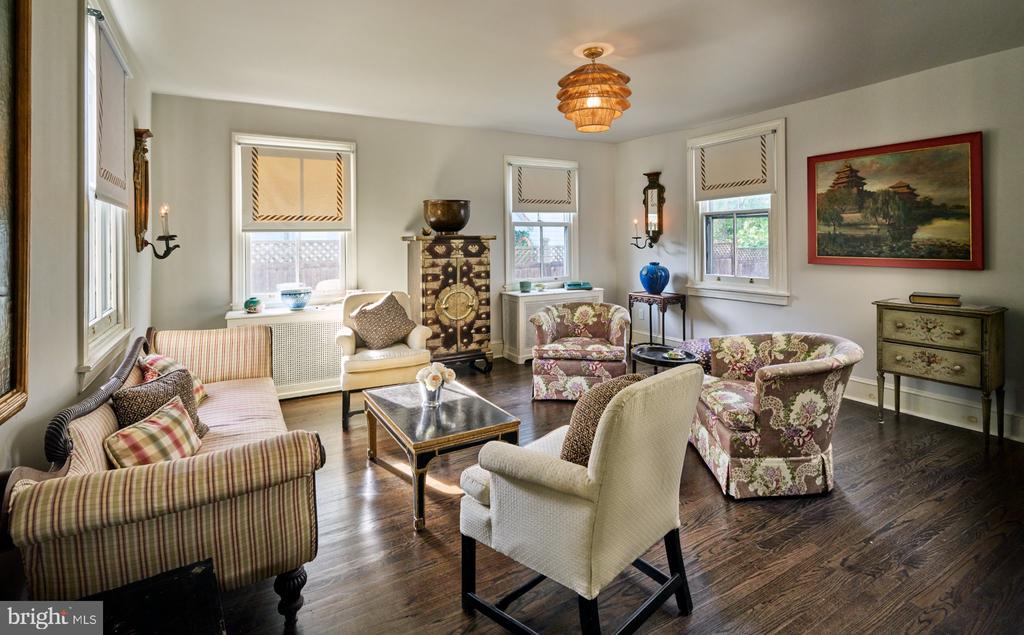
Living room with a fireplace, large windows, hardwood floors, and colorful patterned rugs.
Furnished living room with a fireplace, large windows, colorful seating, and ornate red rugs.
Living room with built-in bookshelves, wood-paneled walls, patterned sofas, and a colorful floral rug.
Wood-paneled living room with a colorful rug and windows overlooking the yard.
Spacious kitchen with a long white island, window-side dining area, and warm hardwood floors.
Kitchen with a large white island, wooden bar stools, glass-front cabinets, and dark hardwood floors.
Kitchen with white wood-trimmed cabinets, decorative tile backsplash, gas cooktop, and hardwood floors.
Kitchen with white cabinetry, wood trim, hardwood floors, and a built-in double oven.
Dining room with a wood table, built-in bookshelves, hardwood floors, and large windows overlooking greenery.
Dining room with a wooden table, wide windows, French doors, and sunlit hardwood floors.
Sunroom with brick flooring, tall French doors, a potted plant, and a raised dining nook.
Sunroom with a high ceiling, brick floor, potted plants and French doors opening to the garden.
Entry hallway with tall windows, polished hardwood floors, and hats and umbrellas by the doorway.
Laundry room with washer and dryer, open supply shelves, and a utility sink beside a folding table.
Bathroom with a wood vanity, large mirror, and wide shuttered window.
Furnished hallway with hardwood floors, a wooden settee, framed artwork, and an open doorway.
Bedroom with a fringed four-poster bed, built-in bookshelves, and a sunny window seat.
Bedroom with a canopy bed, built-in bookshelves, and tall windows.
Bathroom with a white double-sink vanity, mirrored cabinet, and patterned tile floor.
Bathroom with double vanity, mirrored cabinets, tiled tub and shower, and patterned floor.
Furnished bedroom with floral bedding, pink window valances, framed art, and a painted dresser.
Bedroom with a floral quilt, green upholstered headboard, pink armchair, and open bathroom doorway.
Bedroom with a floral ruffled bedspread, painted chest, television, and windows with patterned valances.
Furnished bedroom with several beds, colorful polka-dot bedding, pale yellow walls, and large windows.
Bedroom with a large bed, pale blue walls, and a bright double window.
Bedroom with a white built-in bookcase, pale blue walls, and a bed beneath a ceiling fan.
Bathroom with a wood vanity, white sink, and colorful fish-painted walls.
Home office with a blue sofa, wooden desk, and two tree-facing windows.
Basement recreation area with exercise equipment, extensive shelving, and orange brick flooring.
Basement utility area with large HVAC equipment, exposed ductwork, and a workbench.
Unfinished basement with wine racks, a water heater, and HVAC equipment beneath exposed ceiling joists.
Stone patio with metal seating, a flower-filled pot, and a rabbit statue beside a low wall.
Stone patio with metal dining set beside a raised deck, overlooking mature trees.
Paved patio with metal outdoor seating and a circular brick inset beside the house.
Rear of a light-sided home with a paved patio, metal dining set, and striped window awning.
Home courtyard with a central outbuilding door, paved paths, shrubs, and large multipaned windows.
House exterior with a glass-paneled entry, landscaped walkway, and leafless trees.
Two-story home with a pair of garage doors, driveway, and leafless trees.
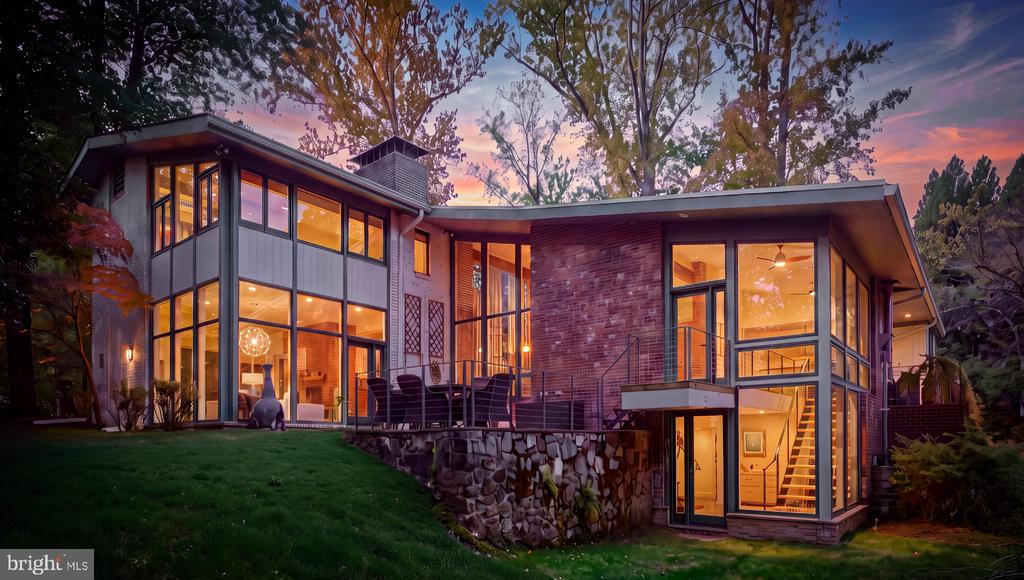
Stone-and-siding home with a tall chimney, shrubs, and lawn.
Stone patio beside the home with French doors, outdoor dining furniture, and a wooded setting.
VIEW PHOTOS
$1,475,000

401 COLEBROOK LANE

5 Beds 3 Baths 3,561 Sq.Ft. 0.7 Acres

Description

Welcome to this classic, stone, impeccably maintained, 5-bedroom, center hall colonial in sought-after North-side Bryn Mawr. The property is located in a special enclave of homes with no through traffic, making it a wonderful, safe, walkabout neighborhood for owners and their children. Too, the neighborhood is walkable to all the amenities Bryn Mawr offers- public transportation, shopping, restaurants, Ludington Library, etc. The center hall foyer features hardwood floors that open to a beautiful formal dining room to the right and a light-filled formal living room with a fireplace to the left. There are attractive windows with stunning views of manicured gardens, mature plantings, and trees from every room. The gourmet kitchen features newer appliances, an expansive island, and a large eat-in area with office space overlooking the back terrace. The kitchen area was designed with special lighting that enables each of the three areas -food preparation, island, and eating area to be separately illuminated as entities unto themselves, thus eliminating the need for walls and creating great open space for this multi-function area. Adjacent to the kitchen is the family room with built-ins, large windows, and French doors leading to the outside terraced area, which is great for entertaining. Just off the kitchen is an all glass garden area with a cathedral ceiling, doors to the outside, brick floor with a drain for flower/plant watering overflows. This area offers space for a mudroom with a large coat closet. The first floor has a full bath, a main-floor laundry room, and access to the two-car garage. On the second floor, the main bedroom is a suite with a private full bathroom, a walk-in closet, and pocket doors connecting to the adjacent nursery/bedroom, office, or owner's retreat room. Three additional bedrooms on the 2nd floor share a full hallway bathroom. The lower level has a finished recreation room, mechanicals w workbench and plenty of storage. Overall, this is an enchanting property with a slightly raised, level lot, mature perimeter hedgerows and trees for privacy, a generous flagstone patio with gardens, all professionally landscaped. This exceptional location on Colebrook Lane, with its vast and quiet leafy streets and beautiful homes, is within easy distance to SEPTA (R5), Suburban Square, some of Pennsylvania's best public and private schools, and fabulous shopping. It's a must-see!

Share Property

Location

401 Colebrook Ln, Bryn Mawr, PA 19010

Status

Sold

Date Sold

July 7, 2023
Carol Ogelsby

Carol Ogelsby

Alison Ogelsby Farrell

Alison Ogelsby Farrell

Property Amenities

Interior
Laundry room Main Level
Fireplace Gas
Appliances Dishwasher, Dryer, Refrigerator, Cooktop, Washer, Range
Flooring Wood
Total Bedrooms: 5
Other Interior Features Eat-in Kitchen, Kitchen Island
Area & Lot
Lot Area 0.7 Acres
Living area 3,561 Sq.Ft.
MLS® ID PAMC2068224
Year Built 1953
School District LOWER MERION
High School HARRITON
Middle School WELSH VALLEY
Elementary School GLADWYNE
View Description Trees/Woods
Architecture Styles Colonial
Type Residential
Status Sold
Exterior
Stories 2
Air conditioning Central Air
Heat type Forced Air, Baseboard, Electric, Natural Gas
Water Source Public
Garage Space 2.0
Sewer Public Sewer
Parking Garage Door Opener, On Street, Attached
Finance
Sales Price $1,475,000
Real Estate Tax $19,264 yearly
Entry hall with a carpeted staircase, wood handrail, console table, and view into a red dining room.
Dining room with coral-red walls, a dark wood table, crystal chandelier, and staircase opening.
Dining room with coral-red walls, floral wainscoting, dark wood furniture, and a crystal chandelier.
"The property is located in a special enclave of homes with no through traffic, making it wonderful, and safe."

— Ogelsby Group

Work With Us

Whether you're in the research phase at the beginning of your real estate search for your dream home or the start of your selling process, you'll benefit from having real estate professionals like us on your side. The team will be honored to help you find your home.