Staged living room with white sofas and a fireplace, opening to a dining area.
Townhouse exterior with blue doors and shutters, stone accents, and landscaped front steps.
Townhouse exterior with blue doors and shutters, stone lower facade, and landscaped entrances.
Living room with white sofas, a fireplace, wood floors, and an adjoining dining area.
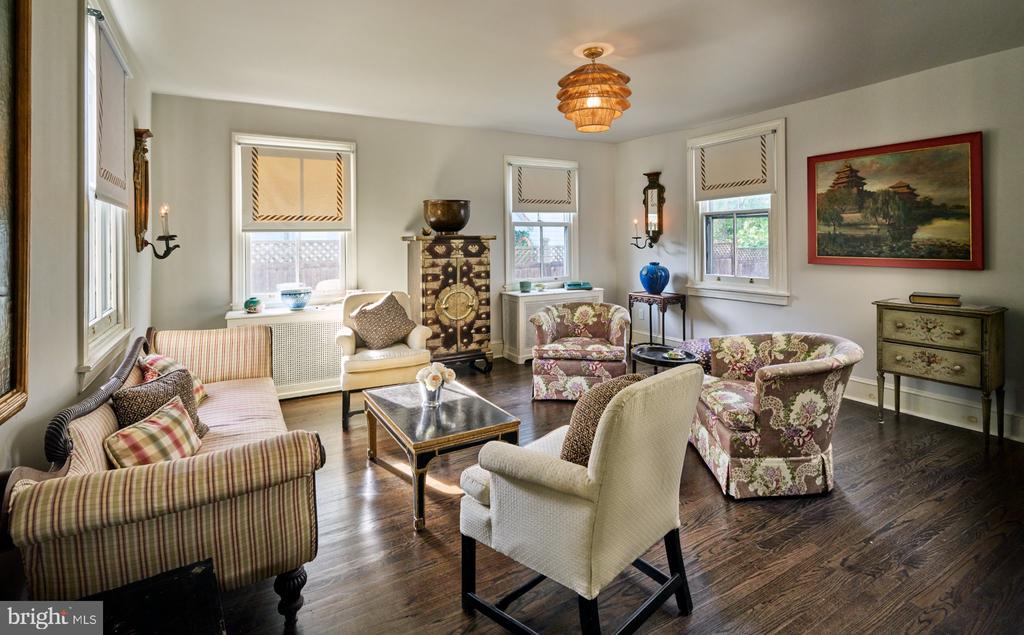
Living room with cream sofas, a fireplace, hardwood floors, and a large shuttered window.
Staged living room with cream sofas, a fireplace, hardwood floors, and a large window.
Dining room with a dark wood table, patterned rug, chandelier, and open kitchen breakfast bar.
Dining room with a dark wood table, matching chairs, patterned rug, and china cabinet.
Kitchen with white cabinetry, stainless steel appliances, and a granite island beside sliding glass doors.
Kitchen with white cabinetry, stainless appliances, and a granite island with a gas cooktop.
Kitchen with a granite island and gas cooktop beside a sliding glass door to a patio.
Bright kitchen with a granite island and gas cooktop, white cabinetry, and stainless-steel dishwasher.
Furnished wooden deck with mesh chairs, potted plants, and a stainless-steel grill.
Furnished deck with sliding glass doors, blue chairs, potted plants, and trees beyond the railing.
Bathroom with a white pedestal sink, toilet, towel bar, and framed artwork.
Furnished bedroom with a four-poster bed, plantation shutters, hardwood floors, and a patterned rug.
Bedroom with a dark wood four-poster bed, patterned red rug, and built-in closet doors.
Bathroom with a double-sink vanity and glass-enclosed tiled shower.
Bathroom with a built-in soaking tub, ornate pale tile surround, and toilet.
Walk-in closet with built-in storage, hanging clothes, a window bench, and a patterned rug.
Walk-in closet with built-in shelving, organized clothes and accessories, and hardwood flooring.
Bedroom with a white quilted bed, patterned rug, and wide window with blinds.
Bedroom with a white quilted bed, double closet doors, patterned rugs, and a brass bedside lamp.
Bathroom with a white vanity, framed mirror, and shower curtain.
Laundry room with front-loading washer and dryer beside a hardwood-floored hallway.
Hallway with a carpeted staircase, hardwood floors, patterned runner, and framed artwork.
Living room with brown sofas, exercise bikes, and glass doors opening onto a balcony.
Living room with brown seating, a coffee table, vaulted ceiling, and skylight.
Furnished room with a black bookcase and rocking chair beside glass doors to a balcony.
Bathroom with a glass-enclosed tiled shower, toilet, and white vanity against a pale blue wall.
Rooftop deck with chaise lounges and potted palms, viewed through an open glass-paned door.
Garage with a black SUV, closed sectional door, and white block walls.
Townhouse rear exterior with a raised wooden deck, upper balconies, and a small lawn.
Covered home entrance with a bright blue door, concrete steps, and black railings.
Townhouse exterior with blue shutters, stone lower level, landscaped entry, and leafy trees.
VIEW PHOTOS
$734,000

5 BOOTH LANE Unit: 4

3 Beds 4 Baths 2,662 Sq.Ft. 0.06 Acres

Description

If you're looking for a TURNKEY residence in GREAT CONDITION, you need look no further! 5 Booth Lane is a Community of 6 traditional urban design townhomes located in the heart of northside Haverford. Residence #4 provides a unique opportunity to have the finest in living experience. This townhome has been maintained to perfection and is better than new. It has an elegant sophistication, and yet, provides a wonderfully comfortable and practical living environment that will be appreciated by all discerning buyers. It has an open floorplan, lovely wood floors throughout, and two outside balconies to sit and relax on. The rooms throughout are spacious, bright, and airy with "9 Foot" ceilings. Combining the best of building materials, attention to detail, and integrity of design, this unit has the added benefit of a flexible floor plan and fabulous interior spaces that can be retracted or expanded depending on the lifestyle needs of its owners. It has two indoor parking spaces which are accessed directly from the residence. THERE IS GOOD PROBABILITY AN ELEVATOR COULD BE INSTALLED. * The property is within easy walking distance to public transportation (e.g., Haverford train station), fabulous restaurants, shopping, schools, and Haverford College's fabulous walking trails. Major interstate highways are within easy proximity. This unit is a must-see! *Check with listing agent.

Share Property

Location

5 BOOTH LANE Unit: 4, HAVERFORD, PA 19041

Status

Sold

Date Sold

April 9, 2021
Carol Ogelsby

Carol Ogelsby

Alison Ogelsby Farrell

Alison Ogelsby Farrell

Property Amenities

Interior
Fireplace Gas/Propane, Marble
Total Bedrooms: 3
Half Bathrooms: 1
Full Bathrooms: 3
Other Interior Features Skylight(s), Stall Shower, Whirl Pool/Hot Tub
Area & Lot
Lot Area 0.06 Acres
Living area 2,662 Sq.Ft.
MLS® ID PAMC661944
Year Built 2002
School District LOWER MERION
High School HARRITON
Middle School WELSH VALLEY
Elementary School GLADWYNE
Architecture Styles Colonial
Type Townhouse
Status Sold
Exterior
Air conditioning Central A/C
Heat type Hot Water
Water Source Public
Garage Space 2.00
Security Features Security System
Sewer Public Sewer
Other Exterior Features Street Lights, Sidewalks, Above Grade, Below Grade
Utilities Cable TV
Finance
Sales Price $734,000
Real Estate Tax $12,453 yearly

Work With Us

Whether you're in the research phase at the beginning of your real estate search for your dream home or the start of your selling process, you'll benefit from having real estate professionals like us on your side. The team will be honored to help you find your home.