Two-story white house with dark shutters, double entry doors, tall evergreens, and a broad sunny lawn.
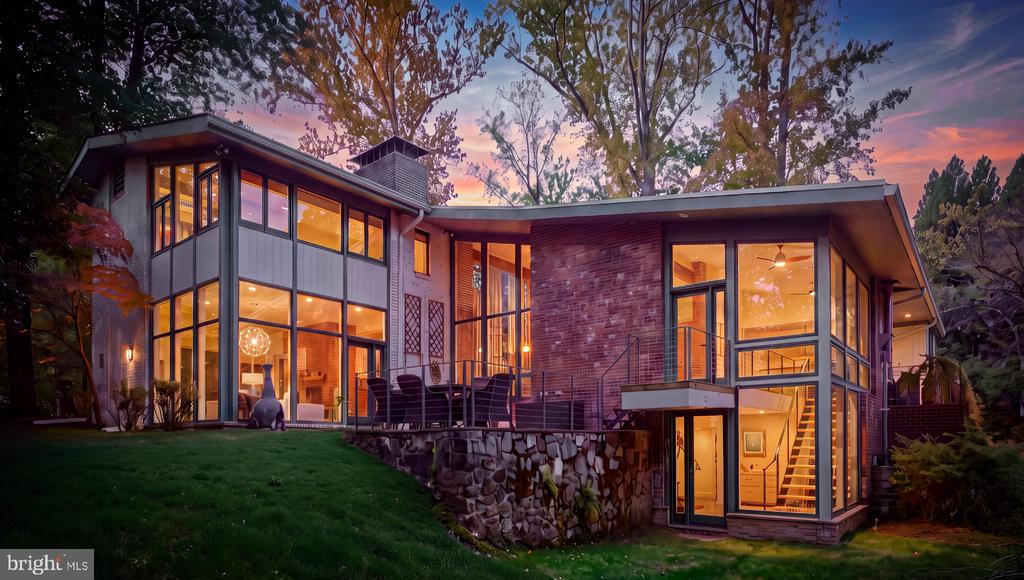
Rear of a two-story house with a glass sunroom, broad lawn, and mature trees.
Stone patio beside a landscaped backyard with a lawn, trimmed shrubs, and mature trees.
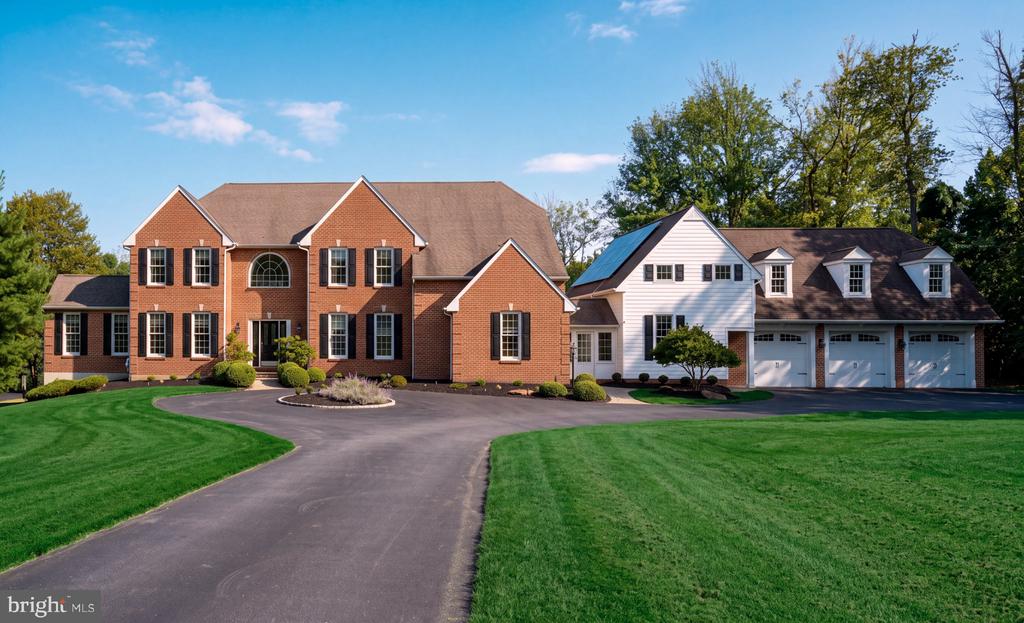
Home exterior with an attached two-car garage, paved driveway, and landscaped shrubs beneath mature trees.
Rear of a white stucco house with a windowed sunroom, patio, and landscaped lawn.
Entry foyer with a blue carpeted staircase, hardwood floors, and a decorative glass front door.
Furnished living room with a patterned rug, fireplace, and large windows, viewed from the entry hall.
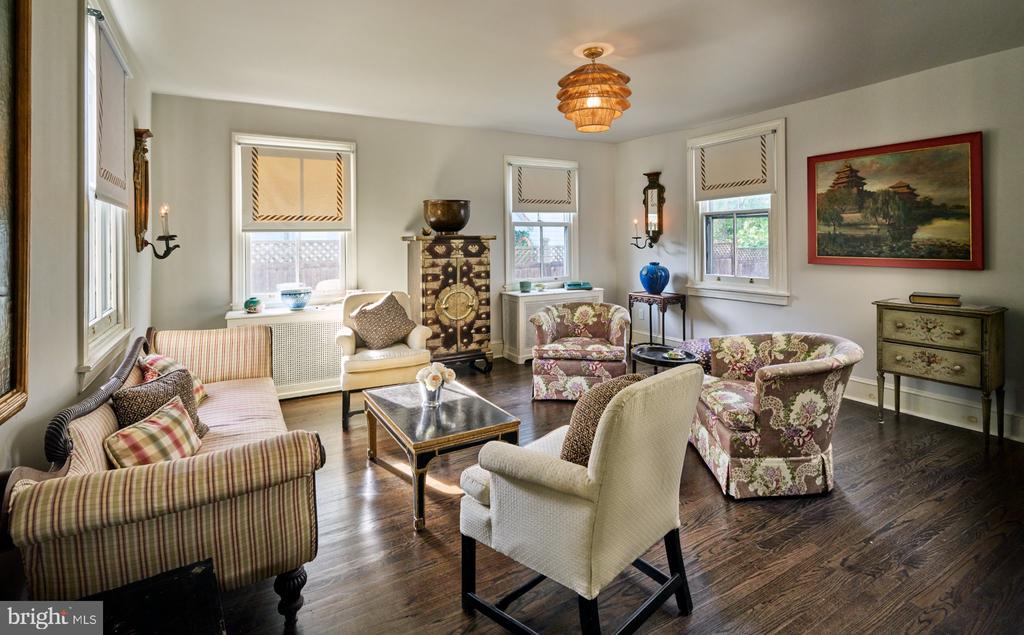
Living room with cream sofas, a patterned rug, and large windows overlooking a green lawn.
Living room with cream seating, patterned rug, large windows, and a view of the staircase.
Furnished dining room with a glass-top table, upholstered chairs, and striped wallpaper.
Dining room with a mirrored wall, red wainscoting, and cream upholstered chairs around a long table.
Kitchen with honey-toned cabinets, dark floral wallpaper, stainless steel appliances, and a central island.
Kitchen with oak cabinets, floral wallpaper, a central island, and sliding glass doors to the patio.
Kitchen with wood cabinetry, gray countertops, a broad peninsula, and floral wallpaper.
Kitchen with honey-toned cabinets, floral wallpaper, dark counters, and a large central island.
Kitchen with honey-colored cabinets and a white dining set, beside a bathroom with floral wallpaper.
Bathroom vanity with a large mirror, floral wallpaper, and cream-colored countertop.
Bright living room with large windows, skylights, tiled floors, and neutral seating.
Furnished sunroom with a vaulted ceiling, skylight, ceiling fan, and tall windows.
Furnished living room with a lit fireplace, gray seating, and a wide opening to a second sitting room.
Living room with cream sofas, a lit fireplace, and a bright sunroom beyond.
Living room with a cream sofa and glass coffee table opening to a bright dining room.
Empty bedroom with pale carpeting, double closet doors, and a bathroom visible through the doorway.
Empty carpeted bedroom with two windows overlooking leafy trees.
Empty carpeted bedroom with two windows overlooking trees and sunlight across the floor.
Vacant carpeted bedroom with light gray walls and a window overlooking leafy trees.
Bright white bathroom with a long mirrored vanity, tiled shower, and two windows.
Bathroom with a white vanity, large mirror, tiled shower, and vase of white flowers.
Empty bedroom with striped walls, gray carpeting, and two windows.
Bathroom with blue walls, a wood vanity, mirrored medicine cabinet, and white towels.
Blue bathroom with a white vanity and glass-enclosed tiled shower.
Walk-in closet with white corner shelving, hanging rods, and beige carpet.
Finished basement with a stone fireplace, staircase, and built-in shelving.
Finished basement recreation room with a stone fireplace, burning fire, and wood-look tile flooring.
Basement recreation room with wood-look tile flooring, built-in shelving, and a suspended ceiling.
VIEW PHOTOS
$755,000

539 MATSONFORD ROAD

4 Beds 3 Baths 3,950 Sq.Ft. 0.71 Acres

Description

This spectacular, 4 bed, 2.5 bath Colonial is conveniently located on a quiet cul-de-sac in sought after Villanova In the heart of Lower Merion, around the corner from the brand new Black Rock Middle School and just minutes from downtown Wayne, Bryn Mawr, Conshohocken, KOP mall, Radnor R5 train Station, local Trolley stops, and major highways. This home has it all and is an unbelievable value. The 1st floor has an inviting entryway, a lovely formal living room, dining room, family room with gas fireplace adjacent to the eat-in kitchen with double oven, cooktop and stainless steel refrigerator, large, light-filled sunroom overlooking manicured grounds and back terrace, powder room, mud room/laundry room and attached 2-car garage. The 2nd floor features a master bedroom with walk-in closet, built-in dressing table and mirror, and en suite bathroom with glass shower. Three other spacious bedrooms and a hall bathroom with bath tub complete the second floor. There is plenty of hang out space in the expansive, finished Lower Level which includes a large storage room and utility closet. Feel secure with a full-house generator and enjoy the landscaped, flat, front yard, beautiful flagstone terrace, and private, fenced-in backyard which serves as an oasis for relaxing or entertaining. Wonderful shopping and delicious restaurants are close by. This property is a must-see!

Share Property

Location

539 Matsonford Rd, Villanova, PA 19085

Status

Sold

Date Sold

September 20, 2022
Carol Ogelsby

Carol Ogelsby

Alison Ogelsby Farrell

Alison Ogelsby Farrell

Property Amenities

Interior
Laundry room Main Level
Fireplace Gas
Appliances Dishwasher, Dryer, Refrigerator, Microwave, Double Oven, Oven, Cooktop, Washer, Electric Water Heater, Range
Flooring Carpet, Hardwood, Laminate, Wood
Total Bedrooms: 4
Half Bathrooms: 1
Full Bathrooms: 2
Other Interior Features Eat-in Kitchen, Walk-In Closet(s)
Area & Lot
Lot Area 0.71 Acres
Living area 3,950 Sq.Ft.
MLS® ID PAMC2048666
Year Built 1977
School District LOWER MERION
High School HARRITON
Middle School BLACK ROCK
Elementary School GLADWYNE
Architecture Styles Colonial
Type Residential
Status Sold
Exterior
Stories 2
Air conditioning Central Air
Heat type Forced Air, Electric
Water Source Public
Garage Space 2.0
Security Features Security System
Sewer Public Sewer
Parking Asphalt, Attached
Roof Shingle
Finance
Sales Price $755,000
Real Estate Tax $12,355 yearly

Work With Us

Whether you're in the research phase at the beginning of your real estate search for your dream home or the start of your selling process, you'll benefit from having real estate professionals like us on your side. The team will be honored to help you find your home.