Brick-paved courtyard between the home’s wings, with planted beds, patio seating, and a white picket fence.
Red brick Colonial house with white shutters, framed by large bare trees and a stone entry path.
Home exterior with a white double garage door and gated brick courtyard.
Home entry hall with polished hardwood floors, a staircase, and open doorways to adjoining rooms.
Red-brick home entrance with an arched white doorway, flower wreath, and decorative patio chairs.
Brick-paved courtyard between homes, with a white picket gate and mature trees.
White-sided home with brick accents, steep roof, attached garage, and white picket fence.
Home exterior with red brick, white siding, a tall chimney, and an arched window.
Living room with a brick fireplace, grand piano, white sectional, and large windows.
Living room with a white fireplace, grand piano, and French doors opening to a sunroom.
Furnished sunroom with white wicker seating, floral cushions, and large garden-facing windows.
Staged sunroom with white wicker seating, built-in shelves, and large windows beside a brick wall.
Entry foyer with polished hardwood floors, an arched front-door transom, and an adjoining dining room.
Dining room with a polished wood table, upholstered chairs, and large windows.
Dining room with a long wooden table, upholstered chairs, and polished hardwood floors.
Dining room with a long wooden table, upholstered chairs, and a built-in glass-front china cabinet.
White kitchen with warm wood counters, glass-front cabinets, and a window at the far end.
Butler’s pantry with glass-front cabinets, wood countertops, a stainless-steel sink, and hardwood floors.
Kitchen with glass-front cabinets, wood countertops, hardwood floors and a large window.
Bright white kitchen with a long island, hardwood floors, and an exposed-brick feature wall.
White kitchen with a long island, patterned tile backsplash, and exposed brick vaulted ceiling.
Living room with a brick fireplace, built-in shelves, and tall arched windows overlooking trees.
Vaulted living room with arched windows, a brick fireplace, hardwood floors, and a white sectional sofa.
Interior staircase with hardwood steps, white balusters, and a curved dark wood handrail.
Bedroom with a dark wood four-poster bed, hardwood floors, and a blue-and-white patterned rug.
Bathroom with a glass-enclosed tiled shower, white vanity, and shuttered window beneath a floral valance.
Bedroom with two wooden four-poster beds, colorful knitted throws, and hardwood floors.
Bathroom with white vanity, subway-tile walls, a curtained window, and a basket of towels.
Bright room with polished hardwood floors, two windows, stacked antique trunks, and a wooden chair.
Upstairs landing with polished hardwood floors, white railing, and an open doorway to a bedroom.
Attic bedroom with a sloped ceiling, hardwood floors, and built-in desk shelving.
White bathroom with an arched window, hexagonal tile floor, and a radiator cover topped with towels.
Upstairs landing with polished wood floors, white railings, and a doorway to a red-carpeted room.
White-sided home with a steep gabled roof, brick accents, two-car garage, and white picket fence.
Living room with a vaulted ceiling, tall upper window, hardwood floors, and neutral seating.
Living room with hardwood floors, built-in shelves, and a staircase leading to a loft.
Living room with vaulted ceiling, exposed beams, open loft railing, and hardwood floors.
Dining room with a wooden table, hardwood floors, exposed ceiling beam, and chandelier.
Kitchenette with a sink beneath a window, built-in shelving, and an adjoining sitting area.
Upstairs landing with polished hardwood floors, white railings, exposed ceiling beams, and a window at the far end.
Attic bedroom with vaulted ceiling, hardwood floors, and a bed beneath a multi-pane window.
Cedar-lined walk-in closet with metal clothes rails and a garment in a protective cover.
Red brick house with white shutters, a central dormer, and an open front door.
Brick-paved courtyard between brick and white-sided home sections, enclosed by a white picket fence.
Red-brick home with white shutters and an arched entry, viewed from the front steps.
White gabled two-car garage with brick accents, beside a picket fence and paved driveway.
Red-brick house with white shutters, an attached garage, and a white picket fence.
VIEW PHOTOS
$1,375,000

907 EAGLE ROAD

5 Beds 4 Baths 4,240 Sq.Ft. 0.62 Acres

Description

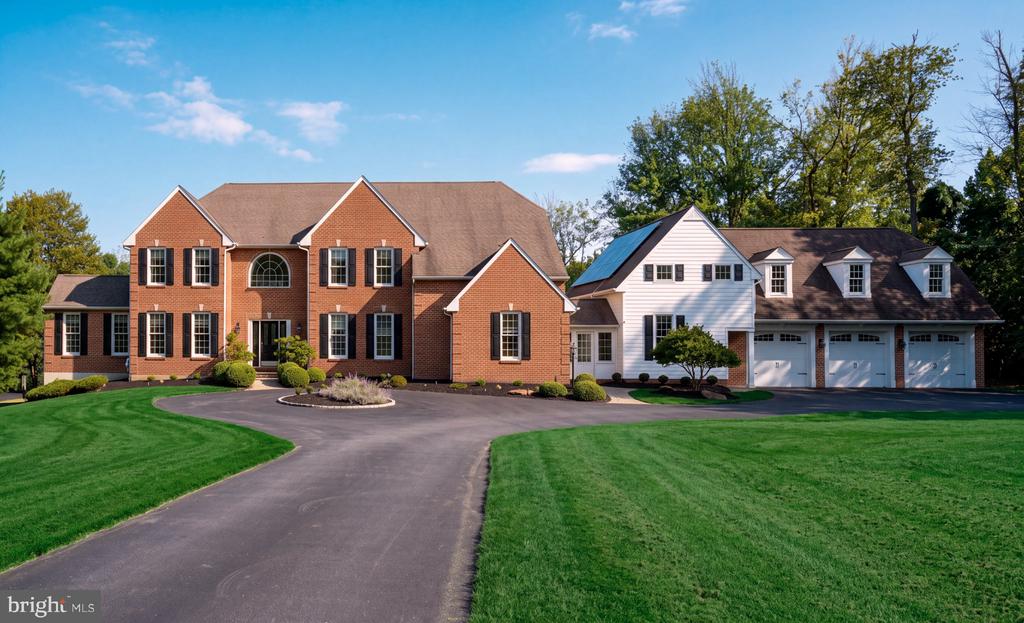
"The Oaks" is a charming and stately, center hall, brick Georgian Colonial is not only an easy walk to downtown Wayne but comes with a bonus- a Guest House! The primary and guest houses are light-filled and provide very comfortable and enjoyable living environments. Constructed in 1924 the main home has a spacious and inviting floor plan with 3,340 square feet of living space. The guest house adds 900+ square feet for 4,240 square feet of living space.

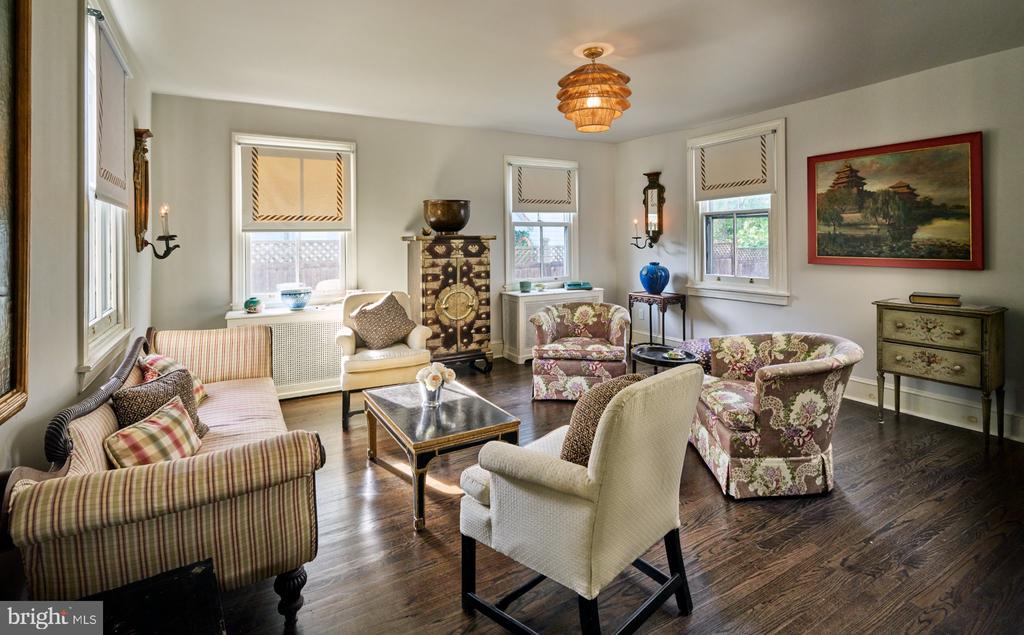
MAIN HOME: Enter the front door to a formal foyer with turned staircase to the second and third floors and a hallway that leads to a powder room, pantry, and a back door with egress to a garden and the guest house. While in the front foyer, to the left, is a large living room with a beautifully mantled wood-burning fireplace and large windows with deep windowsills. Off the living room are a lovely brick, floored sunroom with built-ins, floor-to-ceiling windows on two sides, and a slider to a brick patio for relaxing and entertaining. To the right of the foyer are the formal dining room with built-in arched cabinetry with glass doors on top and solid paneled doors on the bottom for more storage. The windows are large with deep sills. Through a door at the rear of the room are a Pantry and wet bar with great built-ins for more storage and a desk workspace for bill paying and computer work. Also, there are back stairs to the second floor and a full basement with Beseler doors outside. The basement is large and runs the entire length of the original home. This is where the laundry is located.
Back on the first floor, the pantry leads to an updated version of a fabulous white chef's kitchen with brushed stainless steel, high-end appliances, a cathedral ceiling with beams, brick walls at either end, a built-in gas cooktop, two ovens, a convenient island in the middle of the room to work both counter spaces, and a custom skylight to maximize the natural light. At the end of the kitchen, part of the newer addition, is an amazing, oversized family room with cathedral ceilings with built-in bookshelves to the ceiling, a gas fireplace, and two walls of windows, one with a Palladian upper portion. There is a large closet for coats and shelves for storage and a door to the outside and garages.
The second floor has a main bedroom with renovated full white bathroom with a radiant heated floor and two closets. Two more good-sized bedrooms share a hall bathroom.
The third floor has two more bedrooms (or offices) with a shared bathroom.
There are three heating zones; fuel is gas.

GUEST HOUSE: Connecting the main house to the guest house is a charming brick walkway. The walkway cuts through a formal, laid garden that contains beds of herbs and decorative plants. It's a cozy space that does not warrant a considerable investment of time. Also, from the driveway, there is a white picket fence with a gate to the garden and Guest House.
Through the Guest House front door is a very spacious main room with a cathedral ceiling. To the right of the main room are a storage room and a coat closet. To the left is the kitchen, and across from the kitchen, is the dining room. There is inside access to an oversized two-car garage with a garden potting area that has a sink with running water. Off the main room to the right are stairs to the second floor, where there is a large bedroom with a closet and renovated full bathroom. Too, there is a large cedar closet in the upstairs hall.

This is a different and spectacular one-of-a-kind property and a must-see! It won't last long.

Share Property

Location

907 Eagle Rd, Wayne, PA 19087

Status

Sold

Date Sold

May 2, 2023
Carol Ogelsby

Carol Ogelsby

Alison Ogelsby Farrell

Alison Ogelsby Farrell

Property Amenities

Interior
Appliances Cooktop, Dishwasher, Disposal, Dryer, Refrigerator, Freezer, Microwave, Double Oven, Oven, Electric Oven, Electric Range, Washer, Range
Flooring Wood, Hardwood
Total Bedrooms: 5
Other Interior Features Kitchen Island, Bar, Pantry, Walk-In Closet(s)
Area & Lot
Lot Area 0.62 Acres
Living area 4,240 Sq.Ft.
MLS® ID PADE2040836
Year Built 1924
School District RADNOR TOWNSHIP
High School RADNOR H
Middle School RADNOR M
Architecture Styles Colonial
Type Residential
Status Sold
Exterior
Stories 3
Air conditioning Central Air, Ceiling Fan(s)
Heat type Hot Water, Natural Gas
Water Source Public
Garage Space 2.0
Sewer Public Sewer
Parking Asphalt, Garage Door Opener, Detached
Utilities Cable Available, Natural Gas Available
Finance
Sales Price $1,375,000
Real Estate Tax $18,255 yearly
Red brick Colonial house with white shutters, framed by large bare trees and a stone entry path.
Home exterior with a white double garage door and gated brick courtyard.
Home entry hall with polished hardwood floors, a staircase, and open doorways to adjoining rooms.
"The primary and guest houses are light-filled and provide very comfortable and enjoyable living environments."

— Ogelsby Group

Work With Us

Whether you're in the research phase at the beginning of your real estate search for your dream home or the start of your selling process, you'll benefit from having real estate professionals like us on your side. The team will be honored to help you find your home.