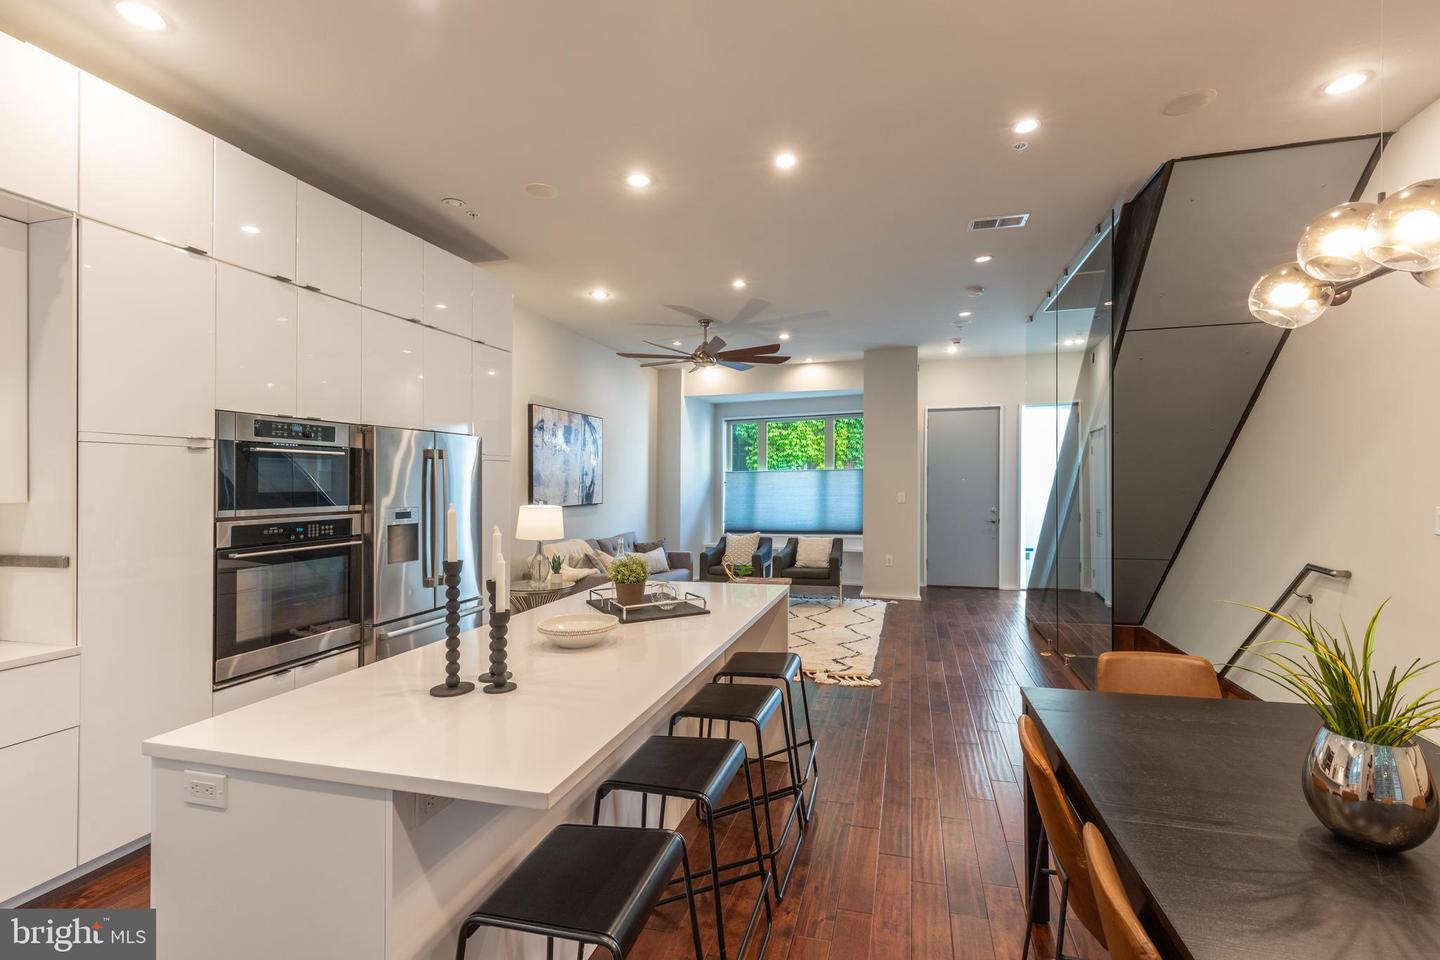
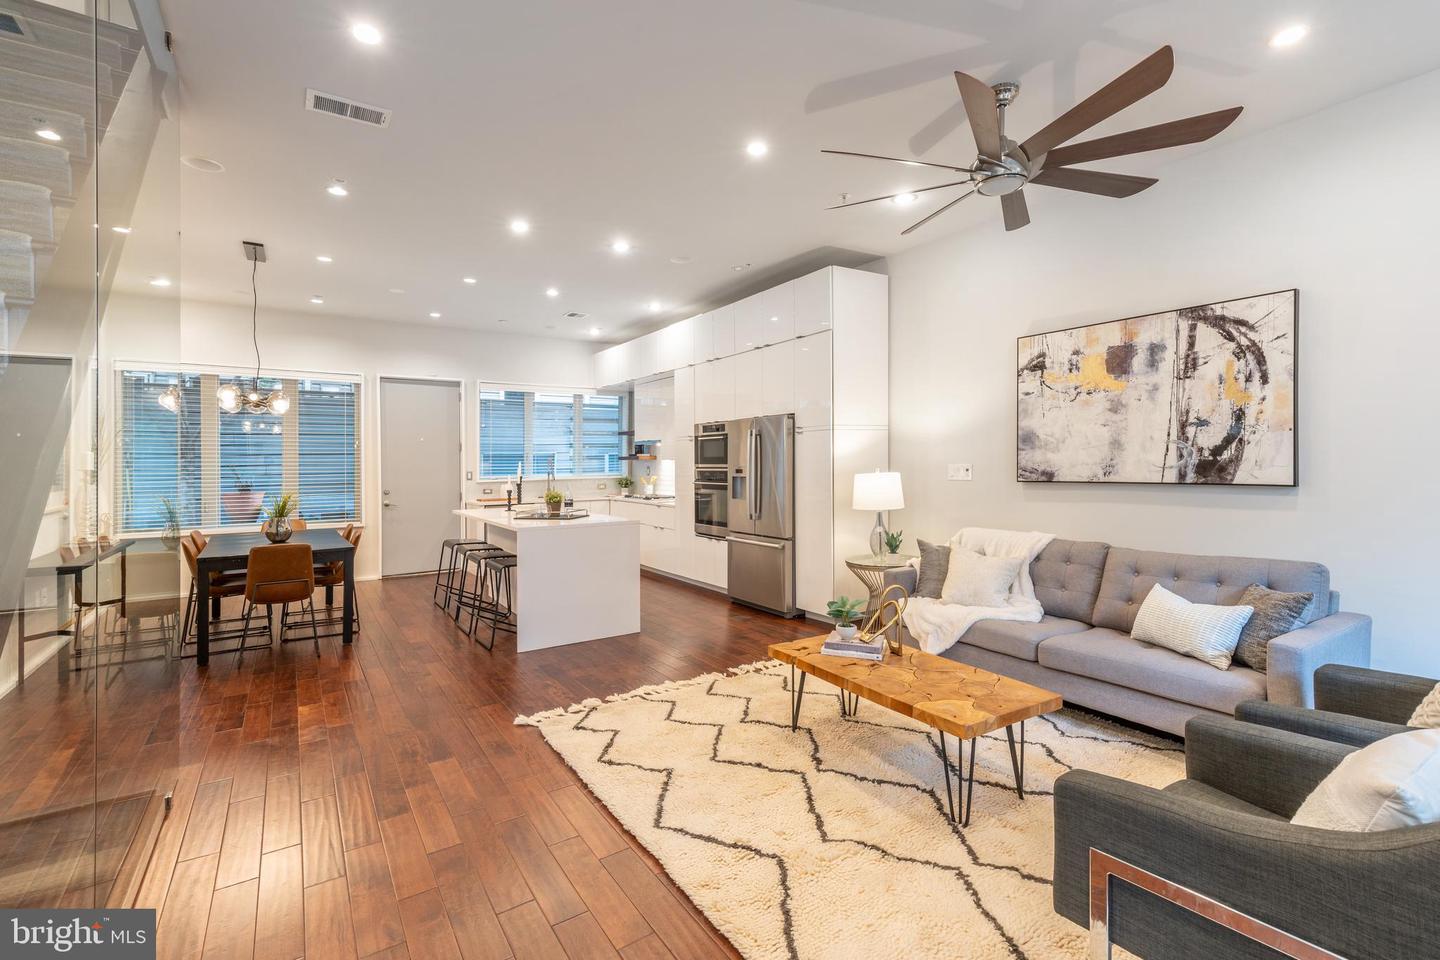
Open-plan living room and kitchen with white cabinetry, hardwood floors, and a gray sofa.
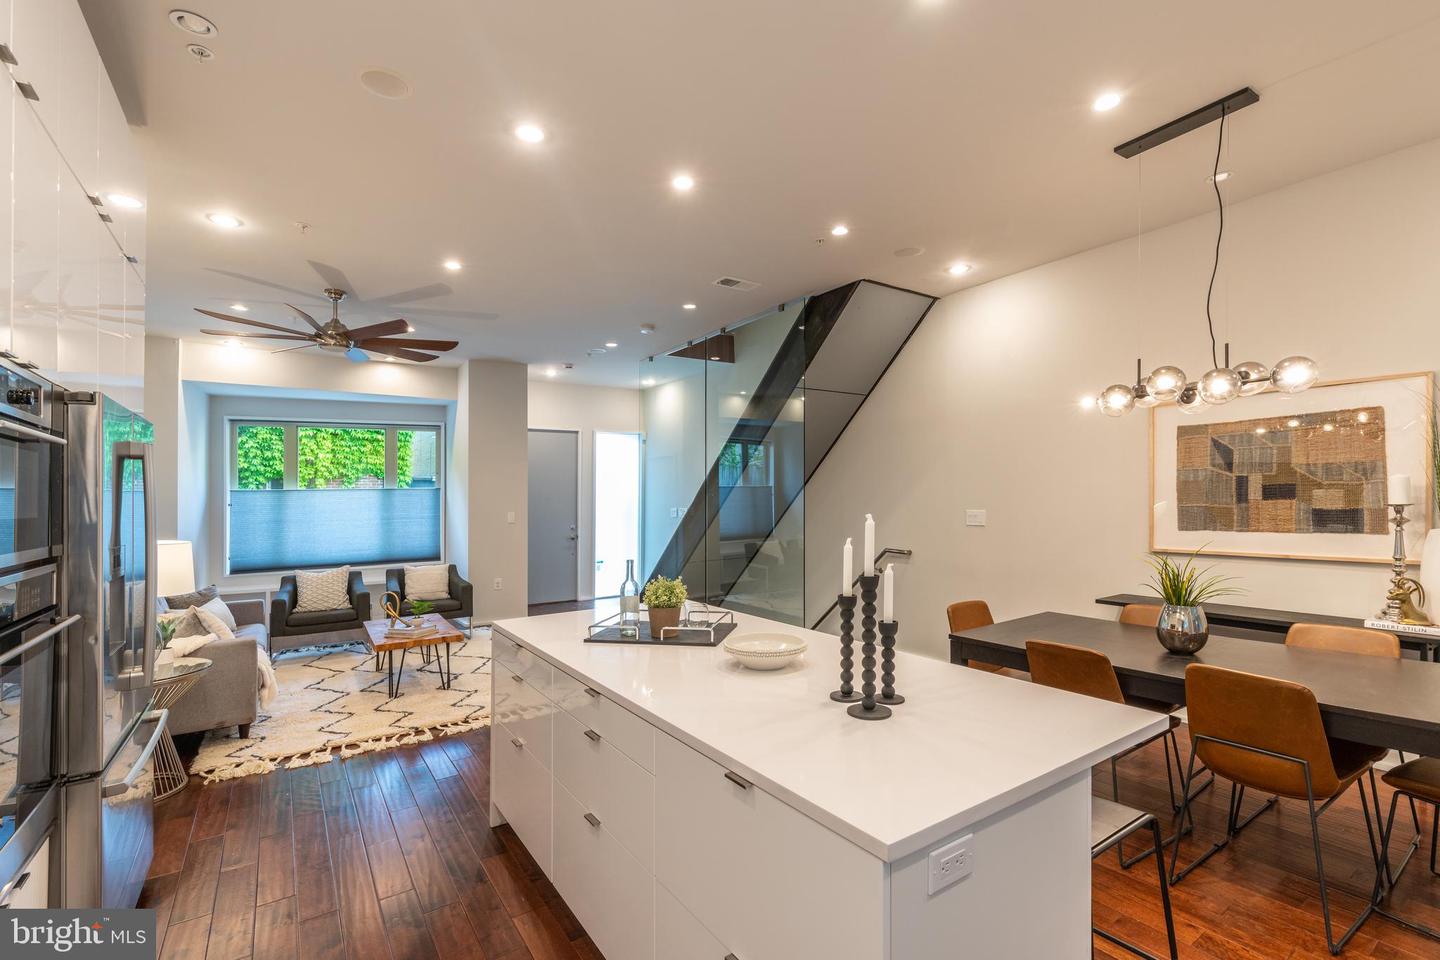
Open-plan kitchen and living area with a large white island and glass-railed staircase.
Open-plan kitchen with a large white island, stainless steel appliances, dark wood floors, and a glass-walled staircase.
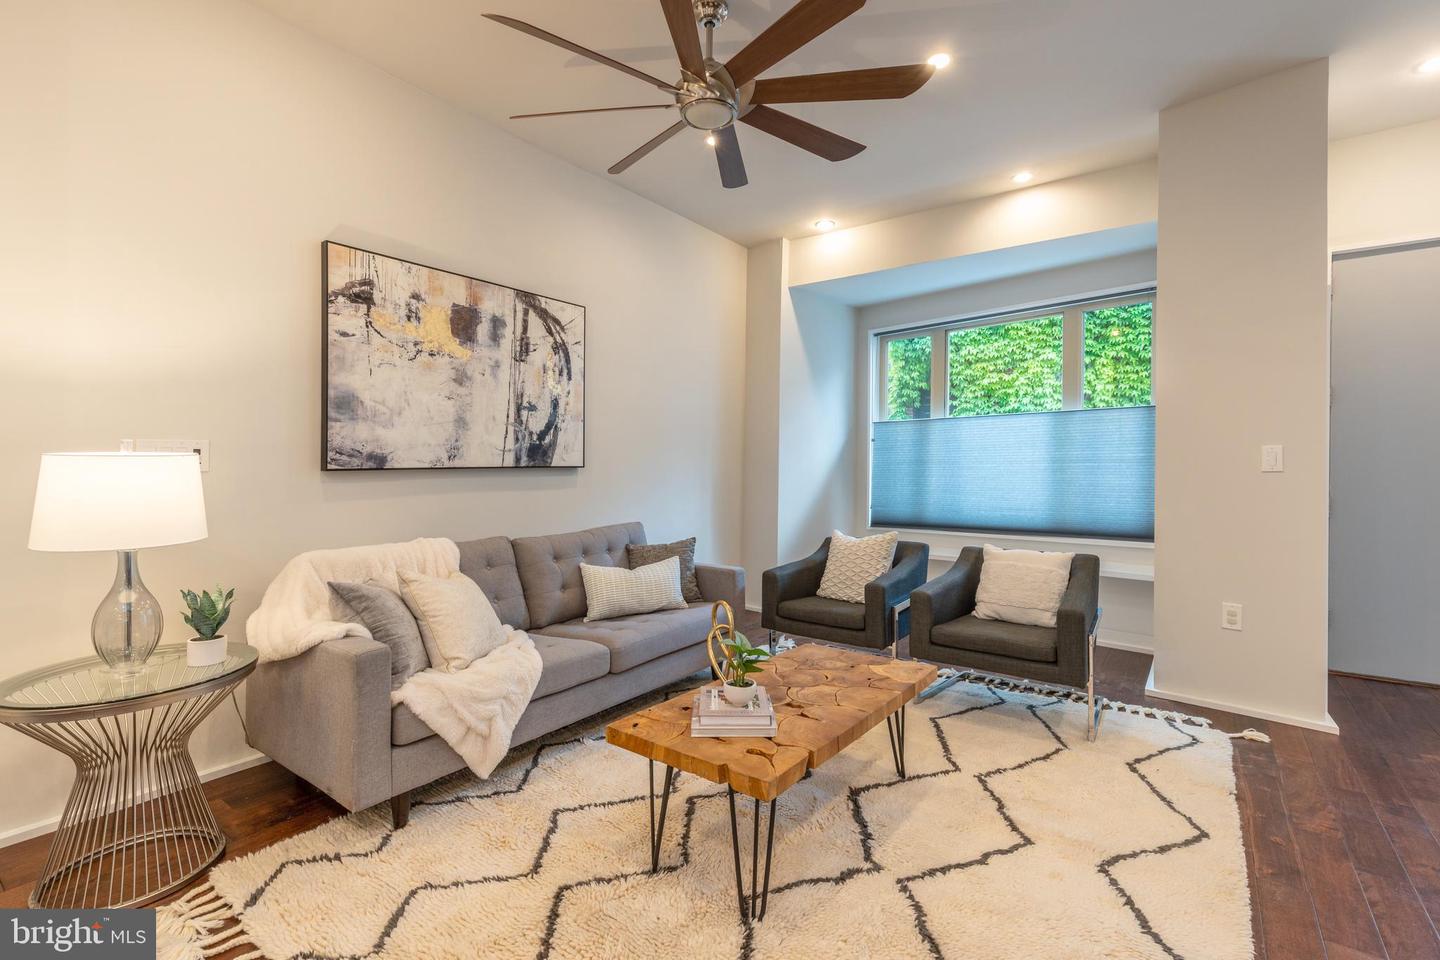
Furnished living room with a gray sofa, wood coffee table, and large window overlooking greenery.
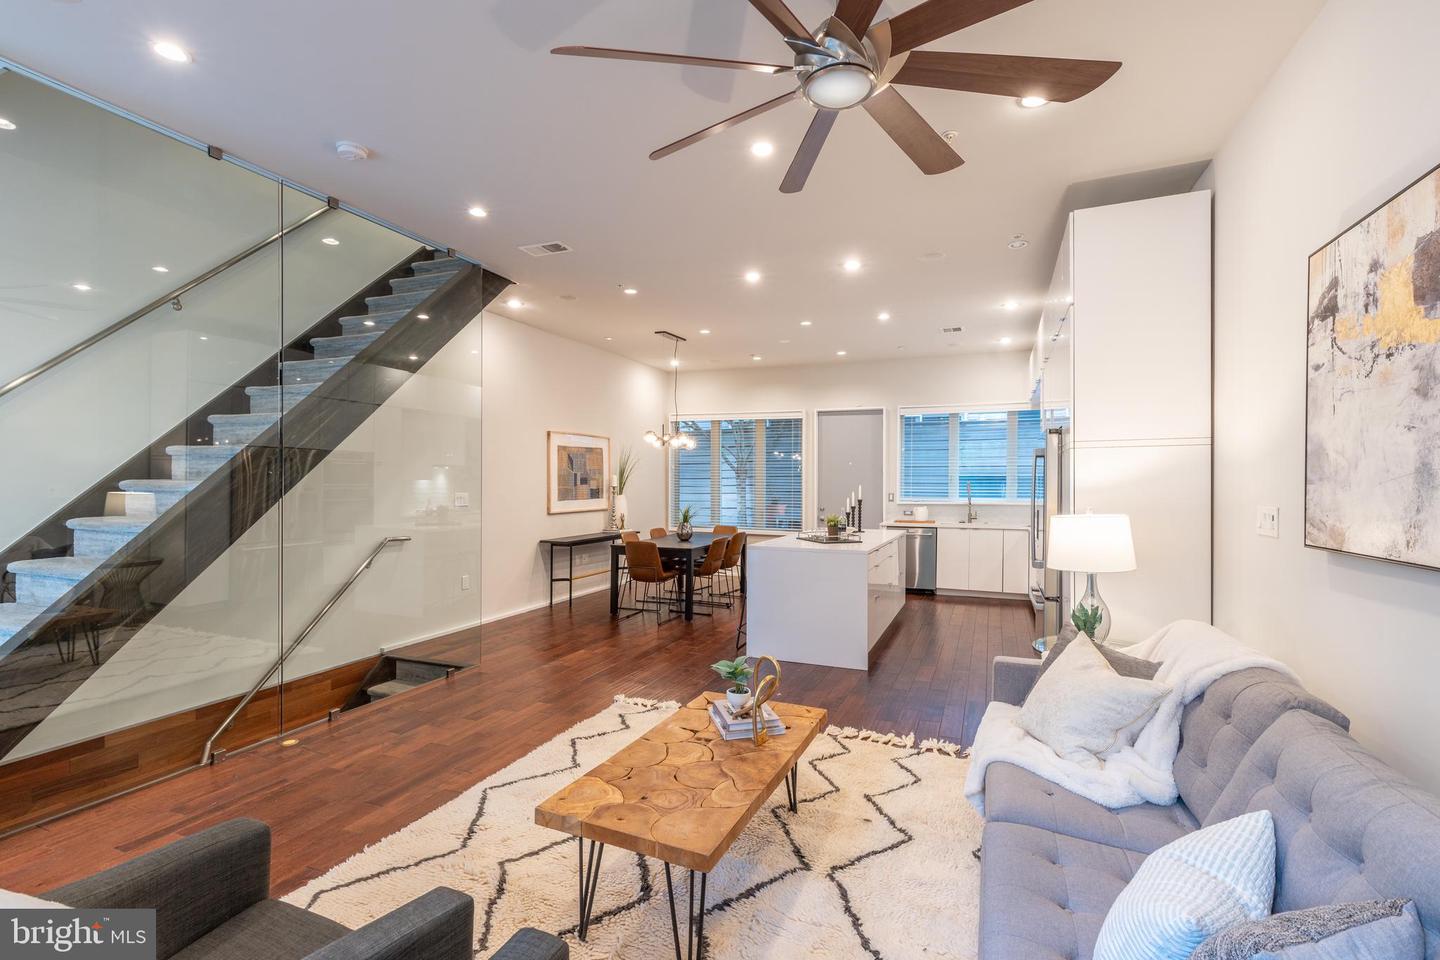
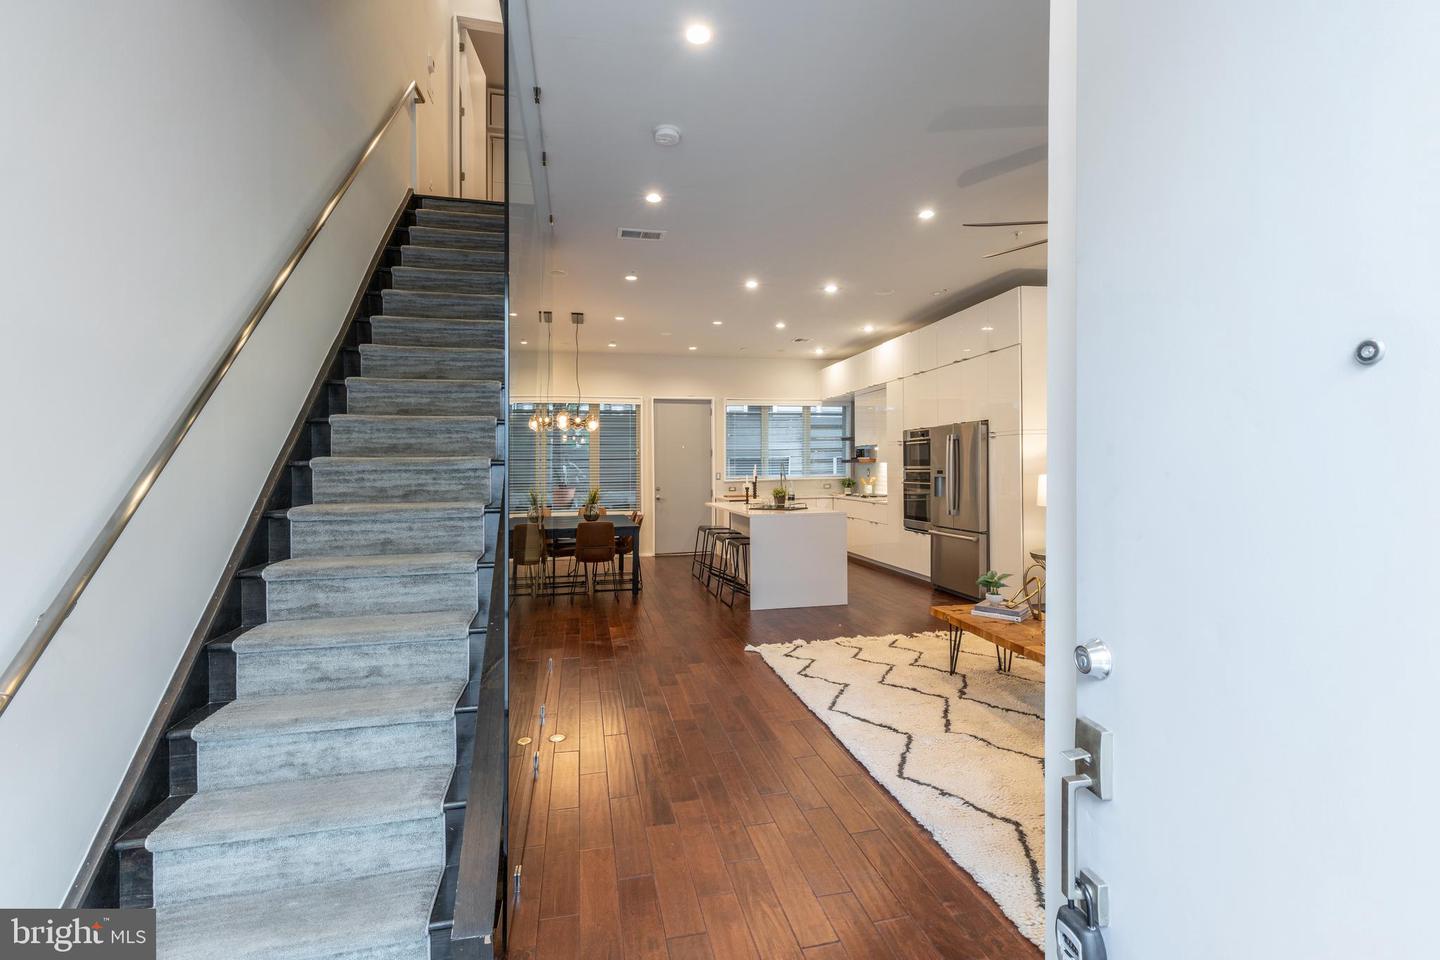
Open-plan living room with a gray sofa, wood coffee table, and glass-railed staircase beside the kitchen.
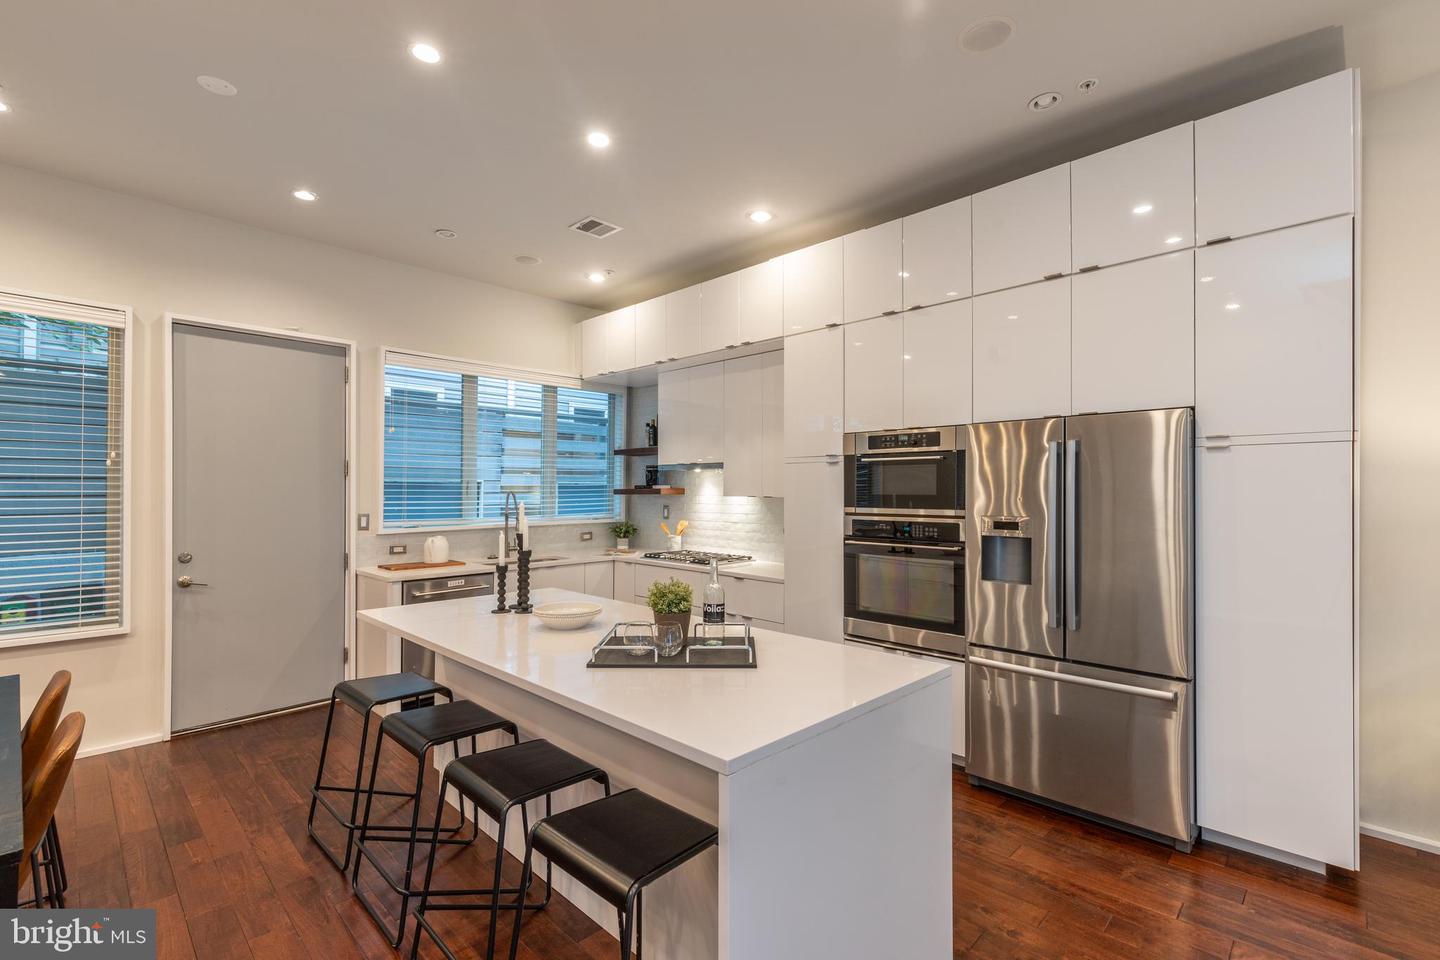
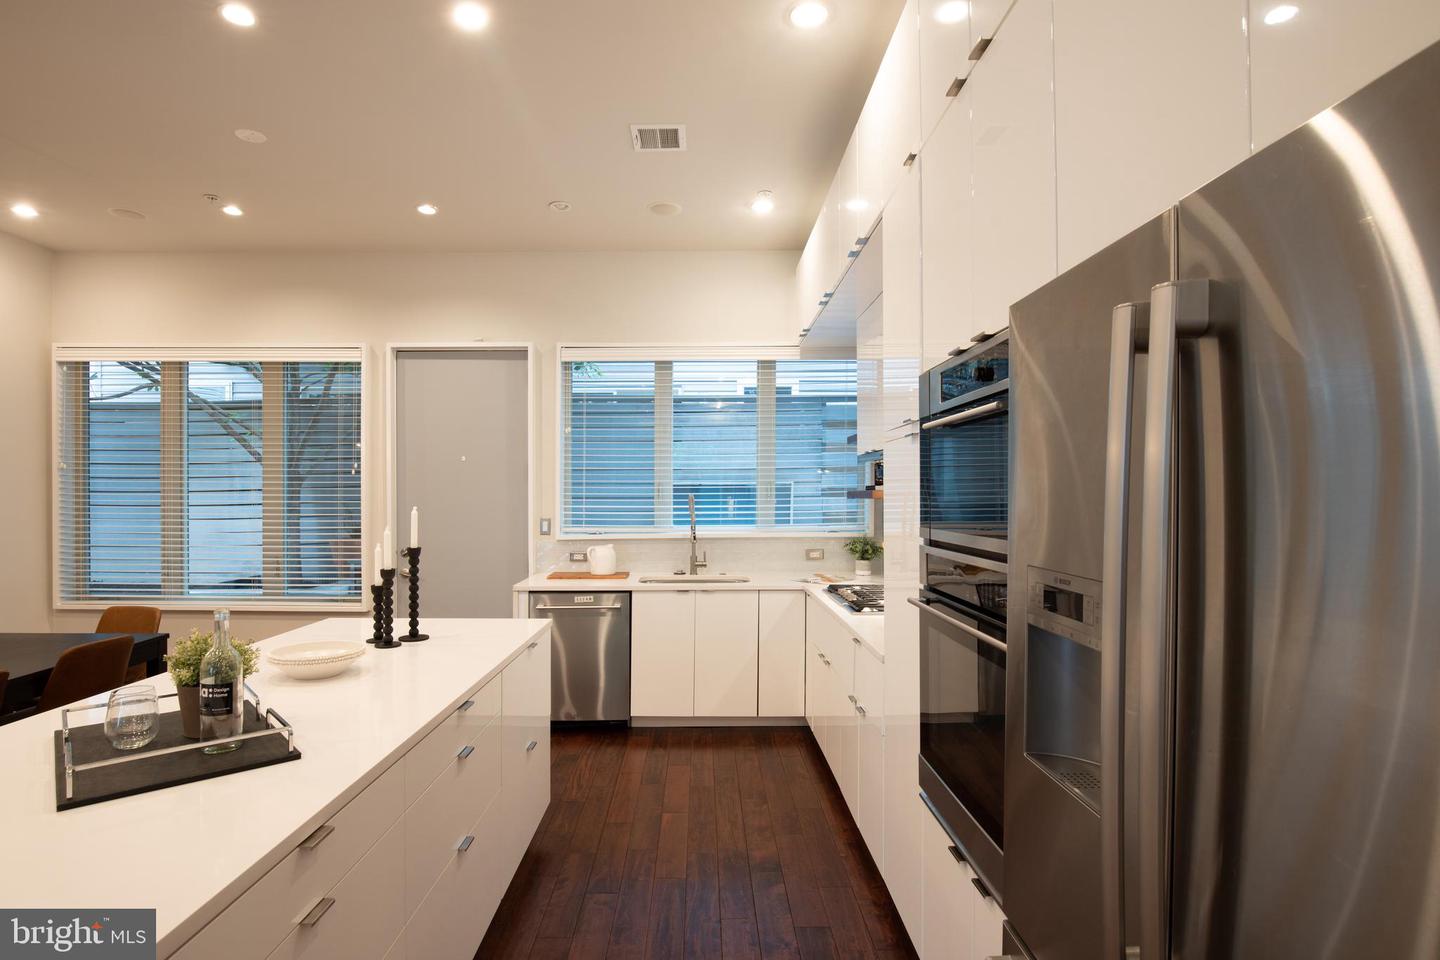
Modern kitchen with a large white island, glossy cabinetry, and stainless steel appliances.
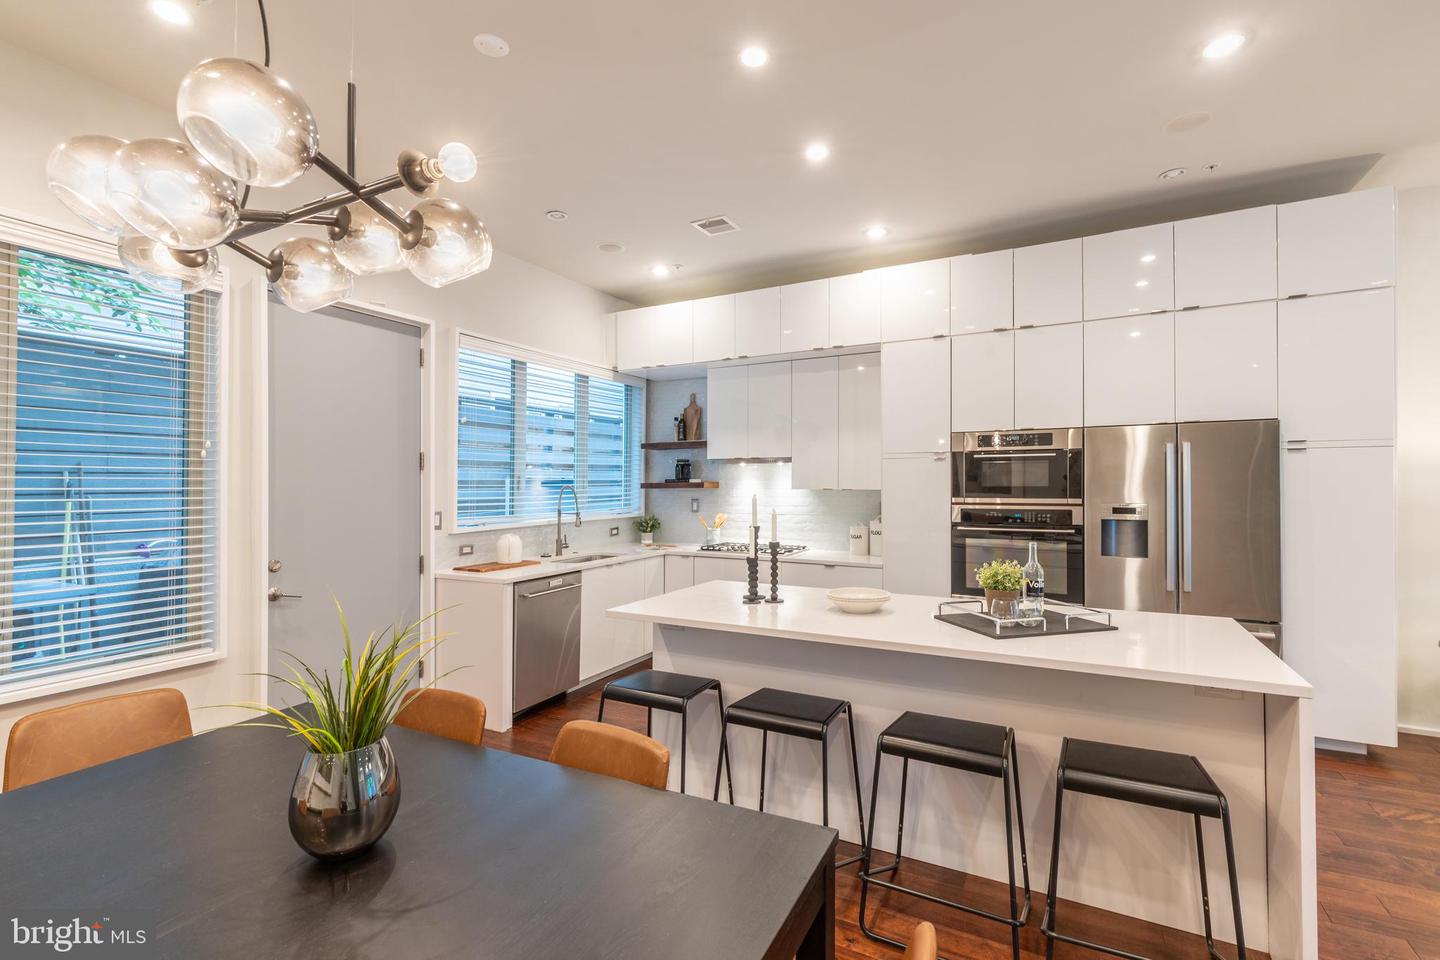
Modern white kitchen with a large island, stainless steel appliances, and a glass-bulb chandelier.
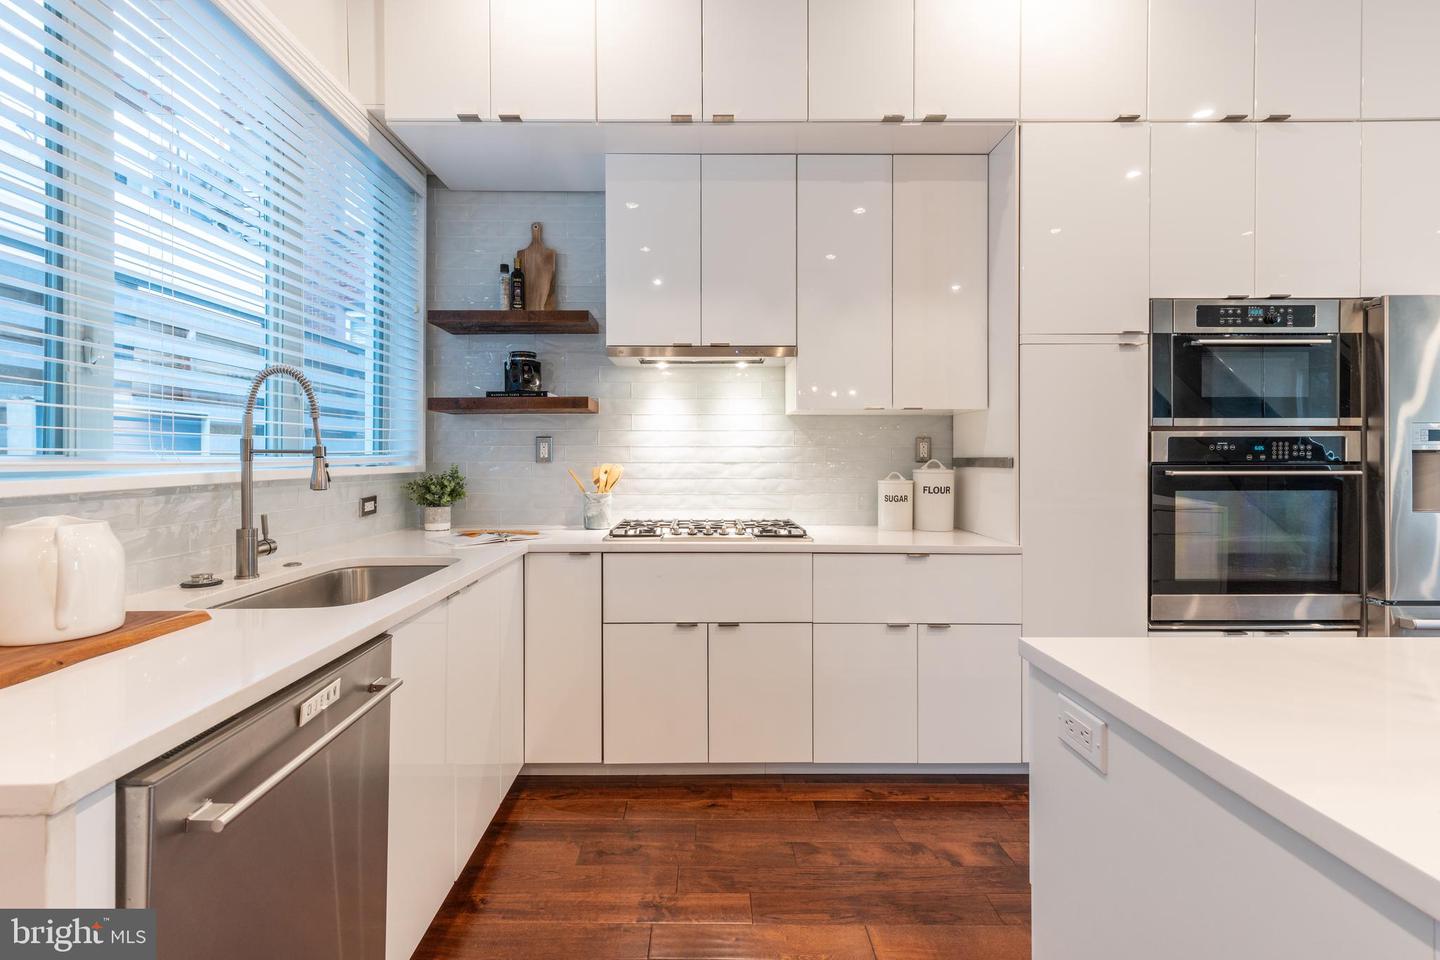
Modern kitchen with glossy white cabinets, stainless-steel appliances, and a gas cooktop.
Modern white kitchen with a large island, stainless steel appliances, and dark wood flooring.
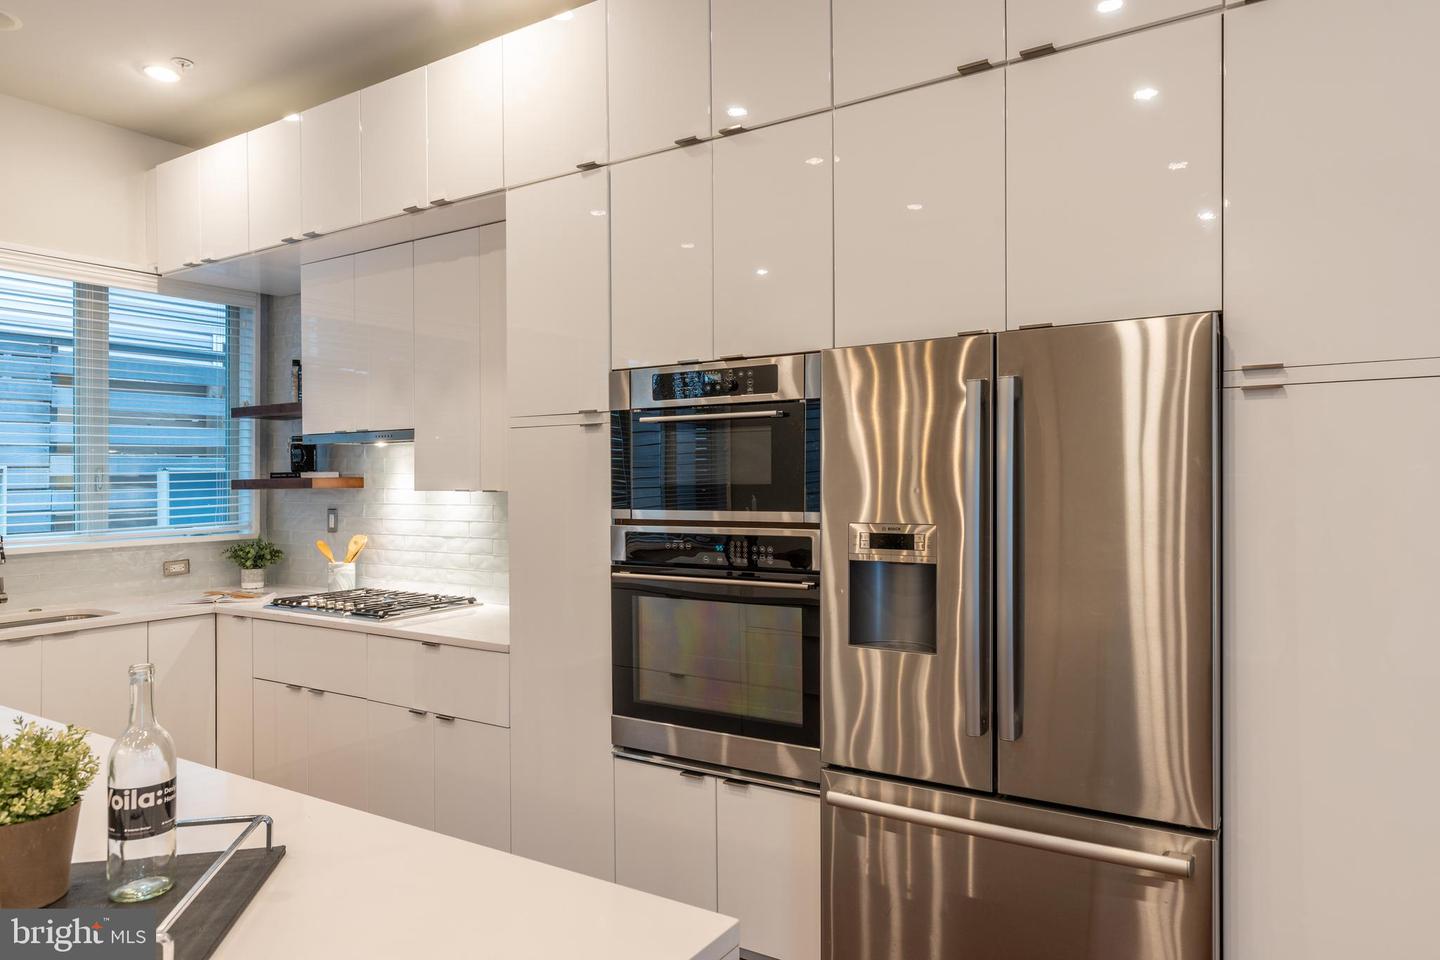
Modern white kitchen with stainless steel double ovens, gas cooktop, and dark wood floors.
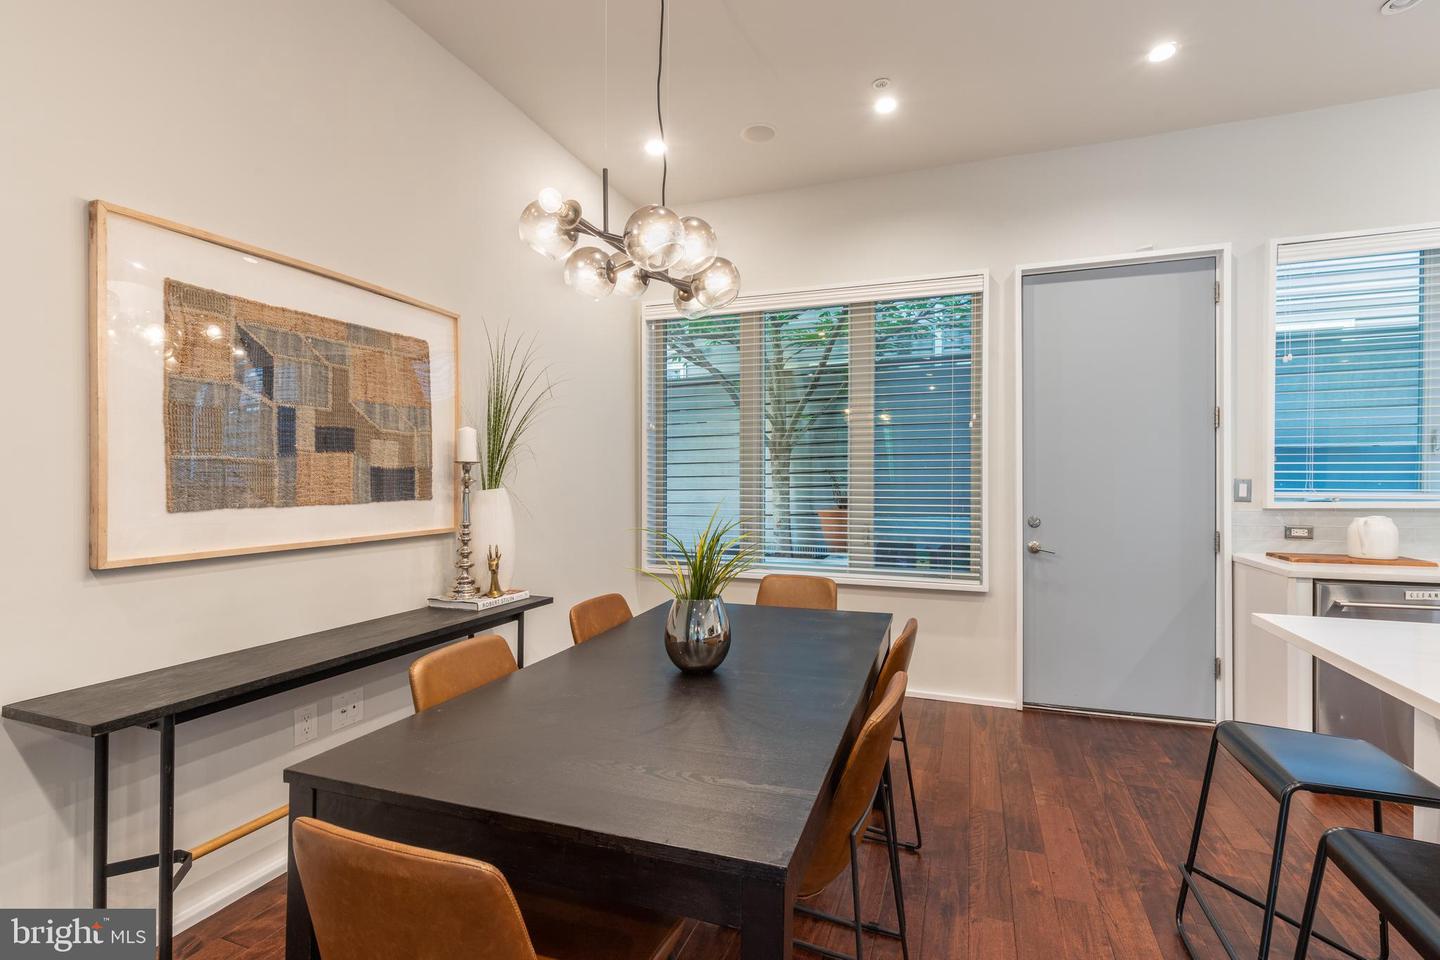
Dining room with a dark table, brown chairs, hardwood floors, and a glass globe chandelier.
Open-plan kitchen and dining area with a white island, dark wood floors, and staircase.
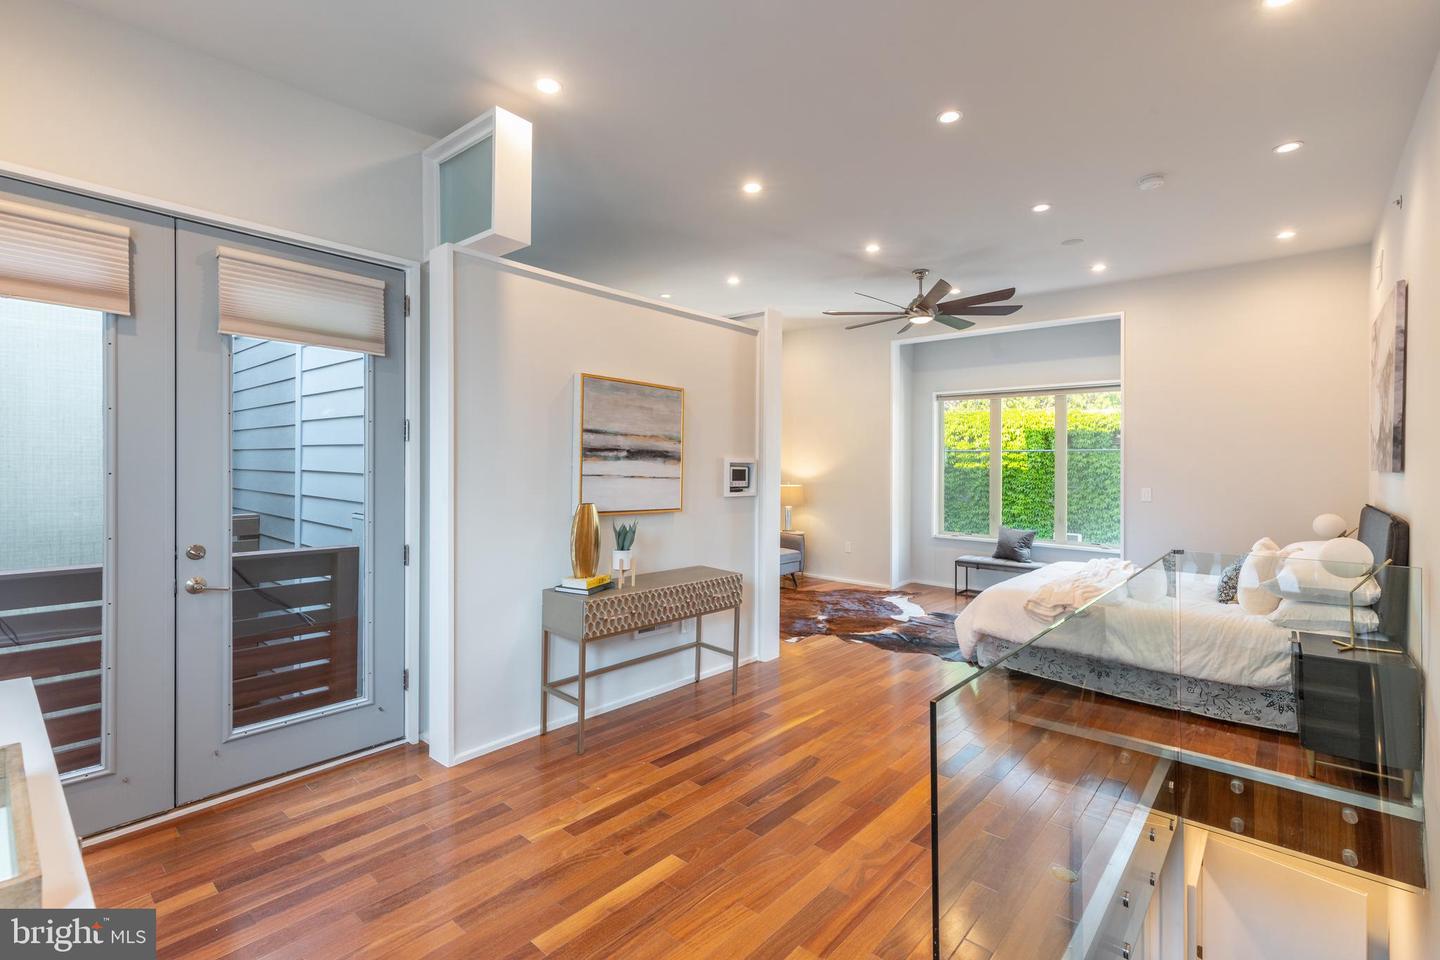
Staged bedroom with hardwood floors, glass railing overlooking the lower level, and doors to a small balcony.
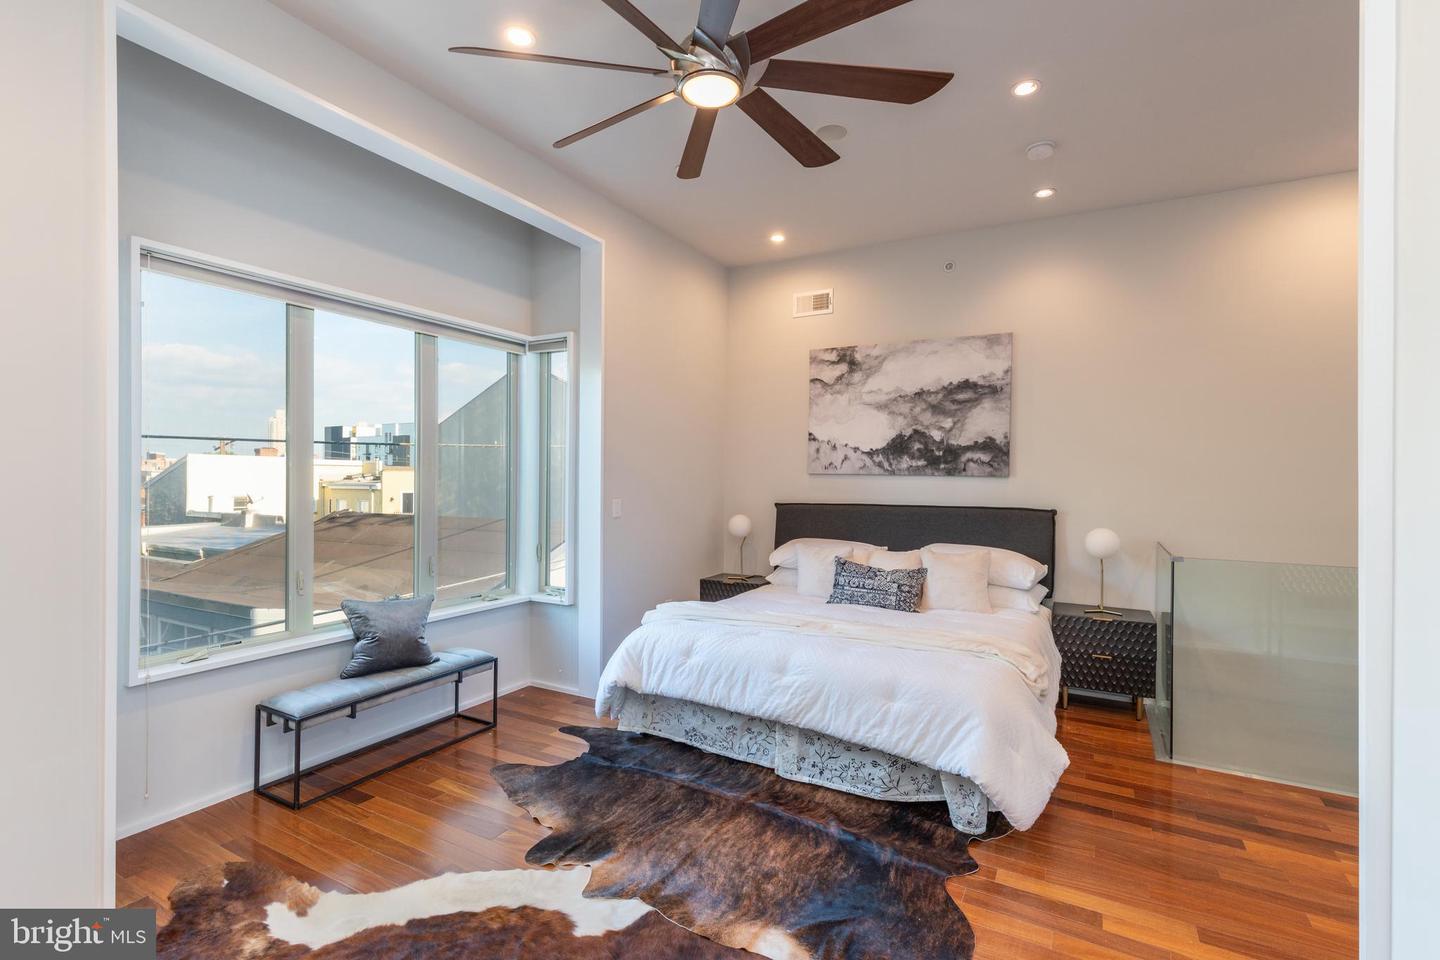
Furnished bedroom with a white bed, hardwood floors, and large corner windows overlooking the city.
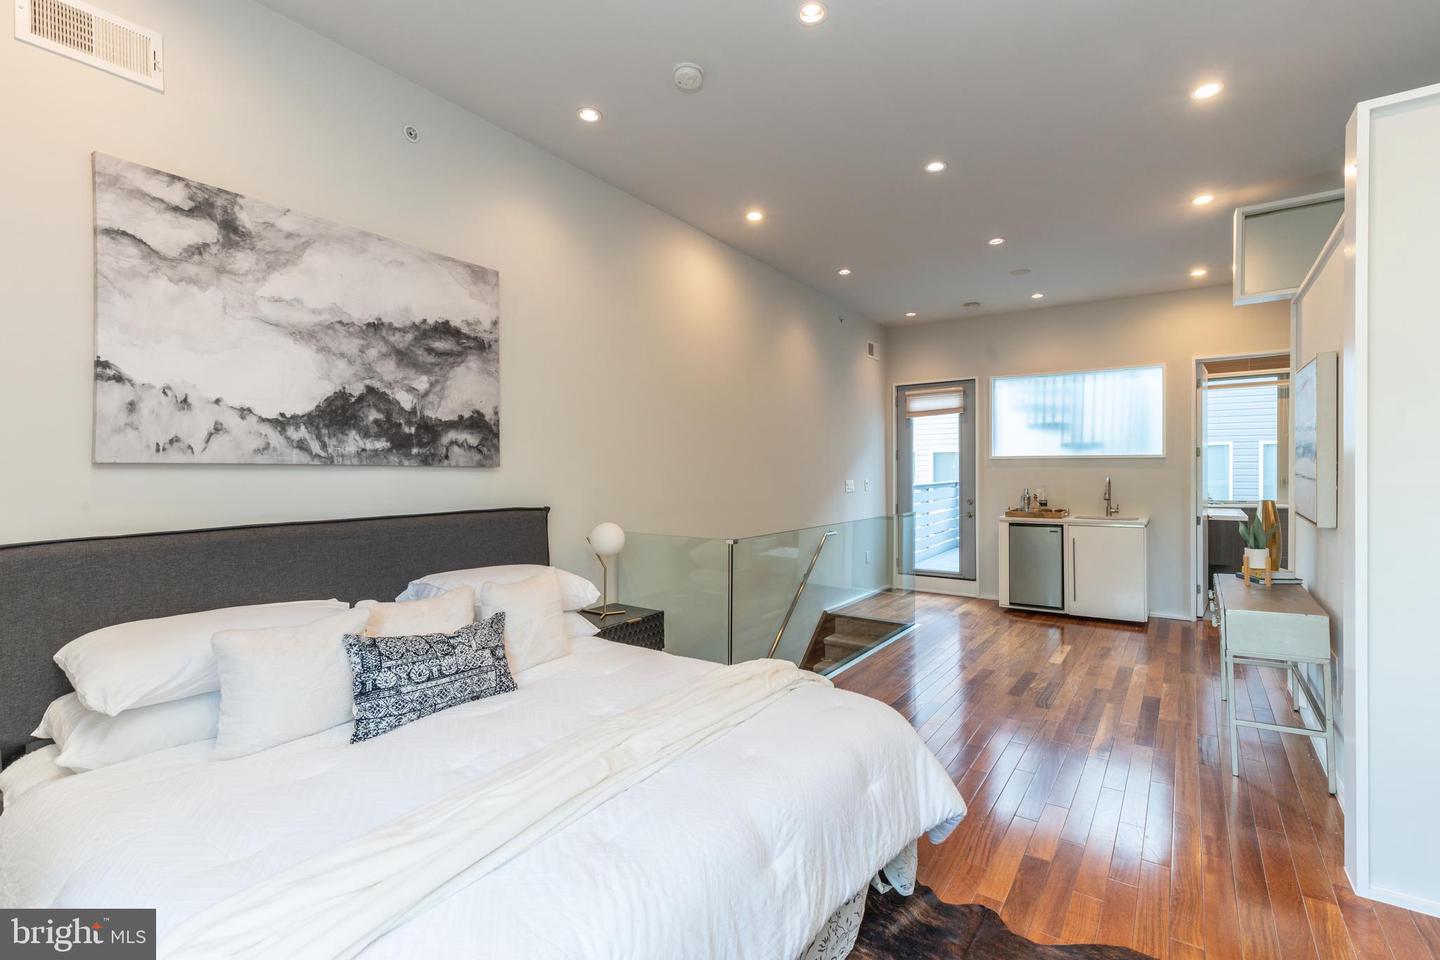
Furnished bedroom with a large bed, hardwood floors, and a glass stair railing beside a compact kitchenette.
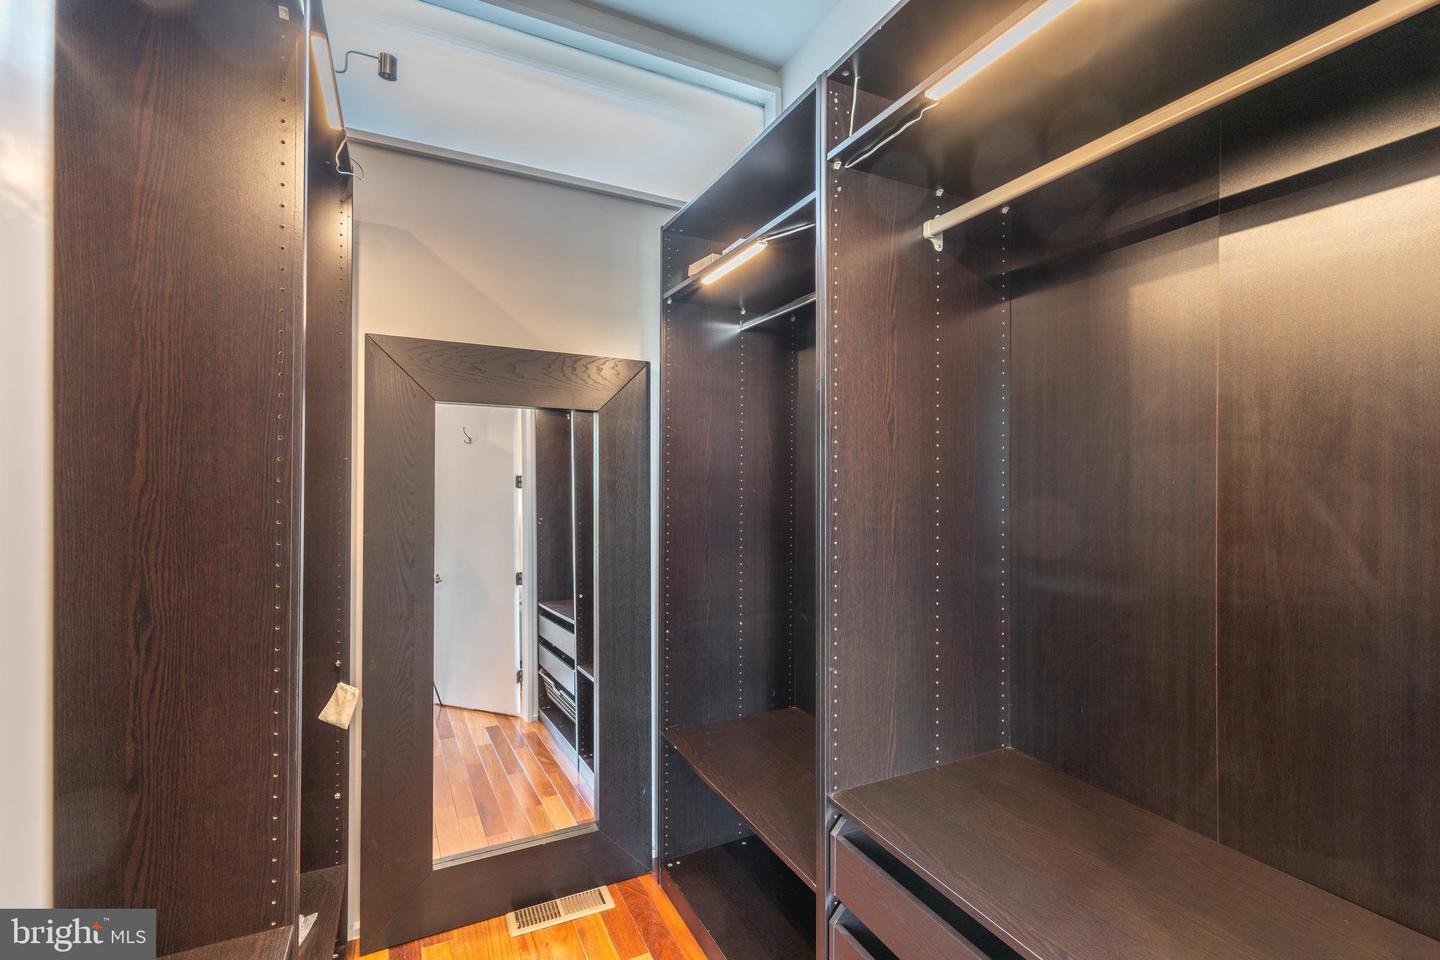
Walk-in closet with dark wood built-ins and a large framed mirror.
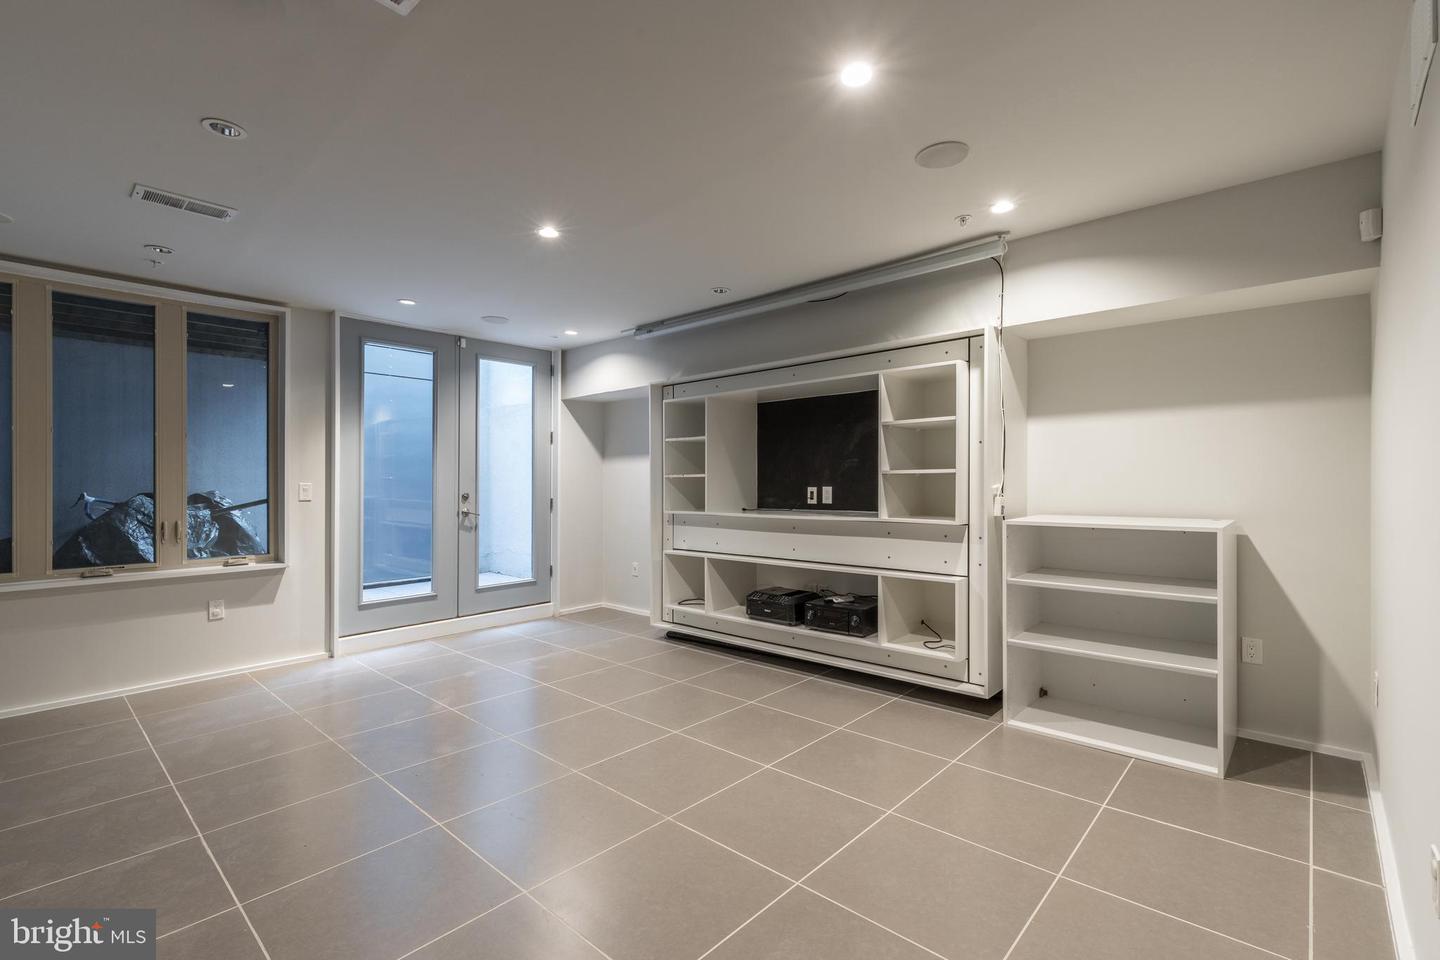
Vacant tiled room with built-in media shelving and glazed doors.
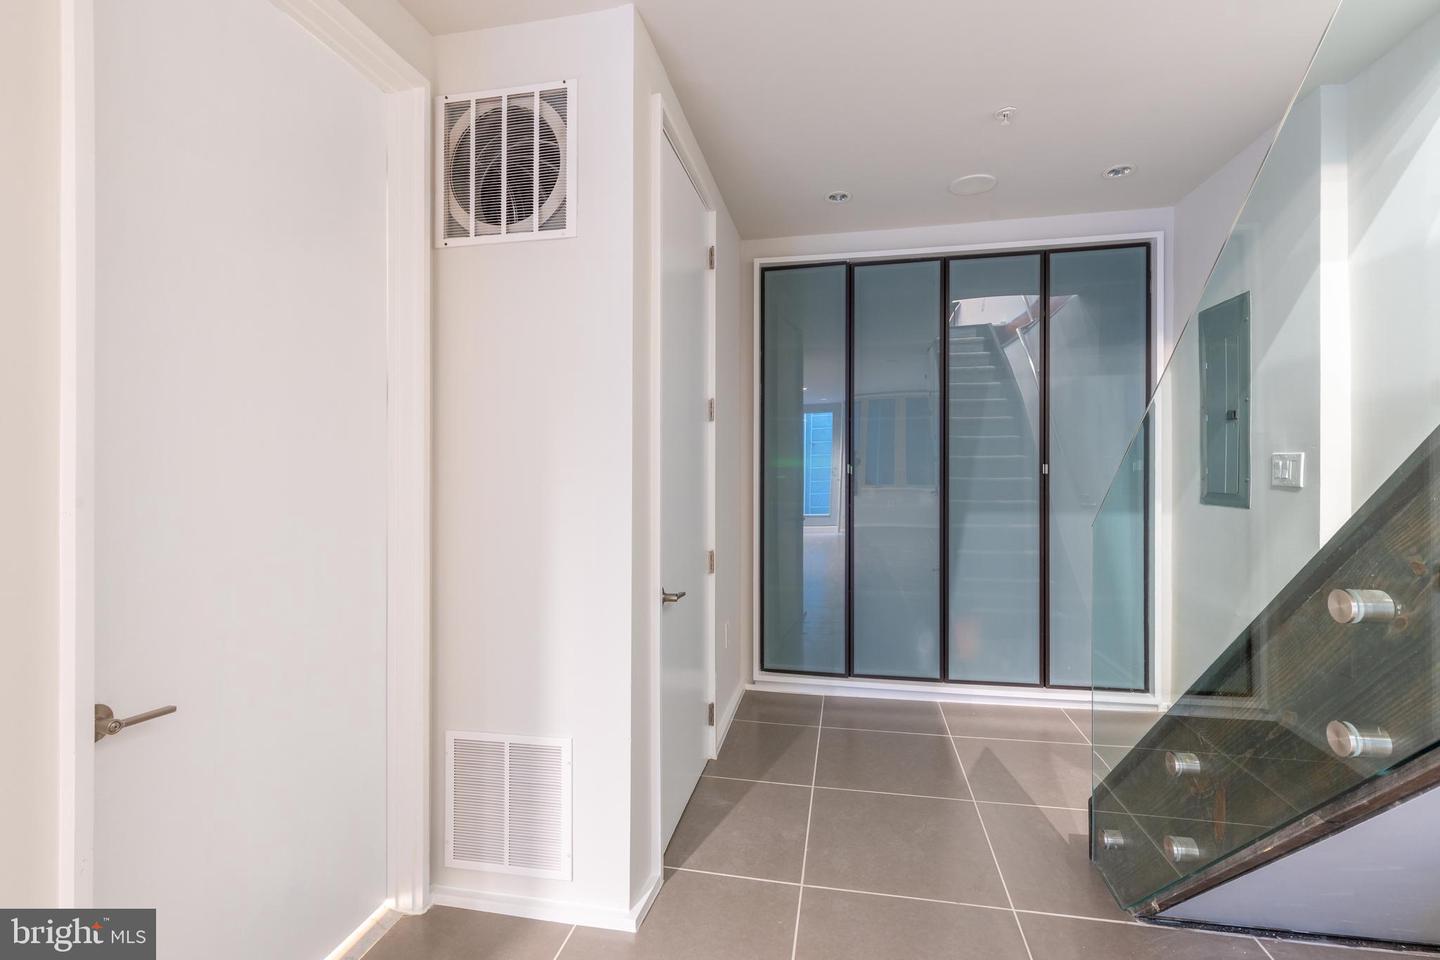
Modern hallway with gray tile flooring and a glass-paneled staircase.
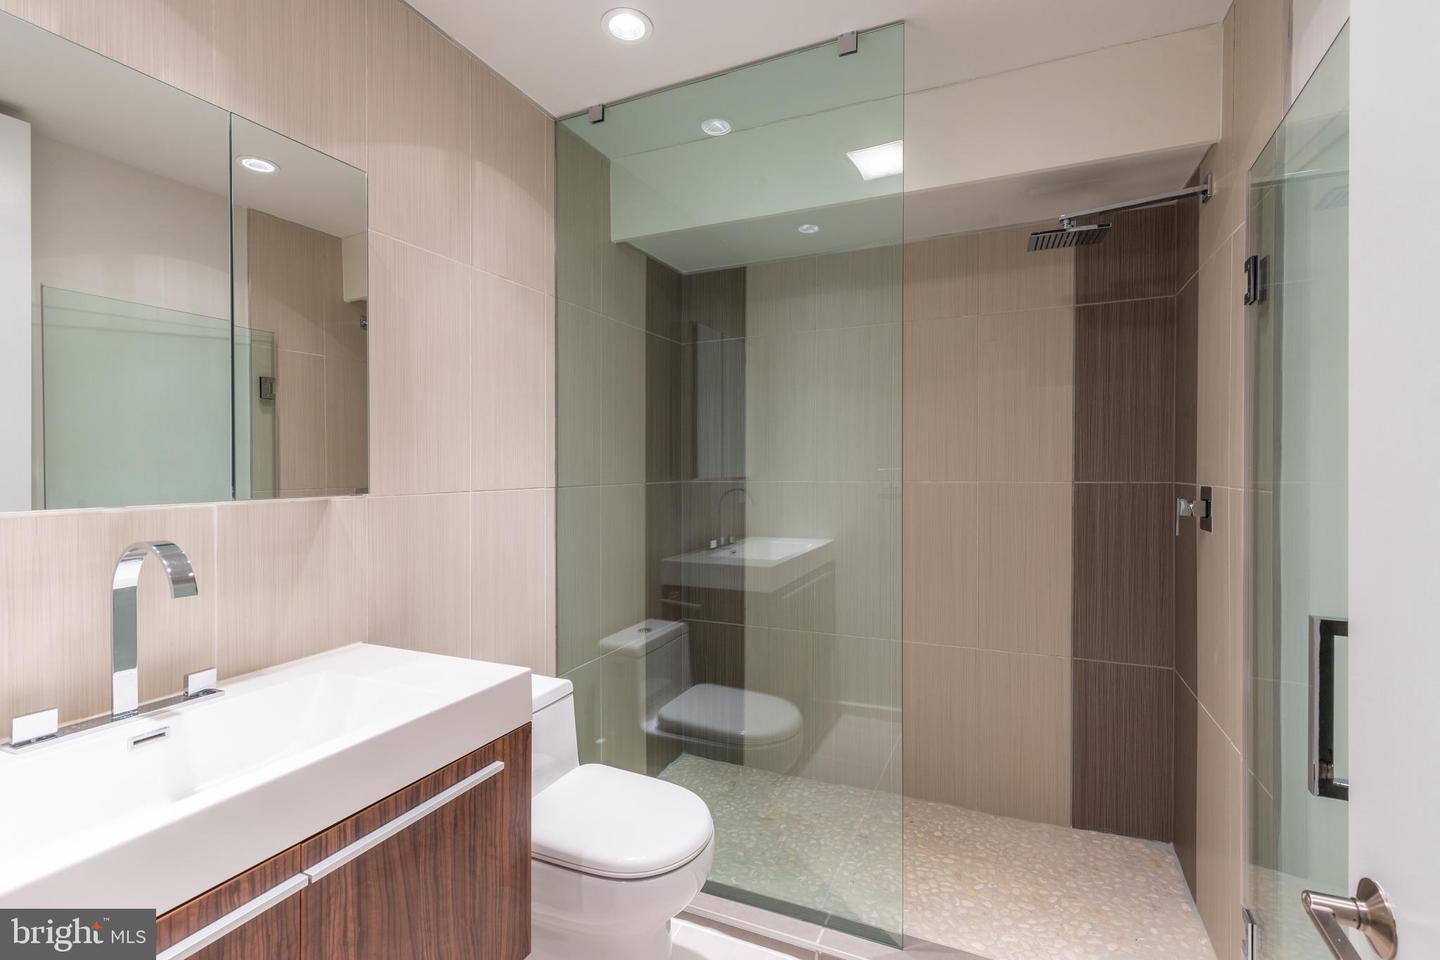
Modern bathroom with a wood-front vanity, white sink, and glass-enclosed shower.
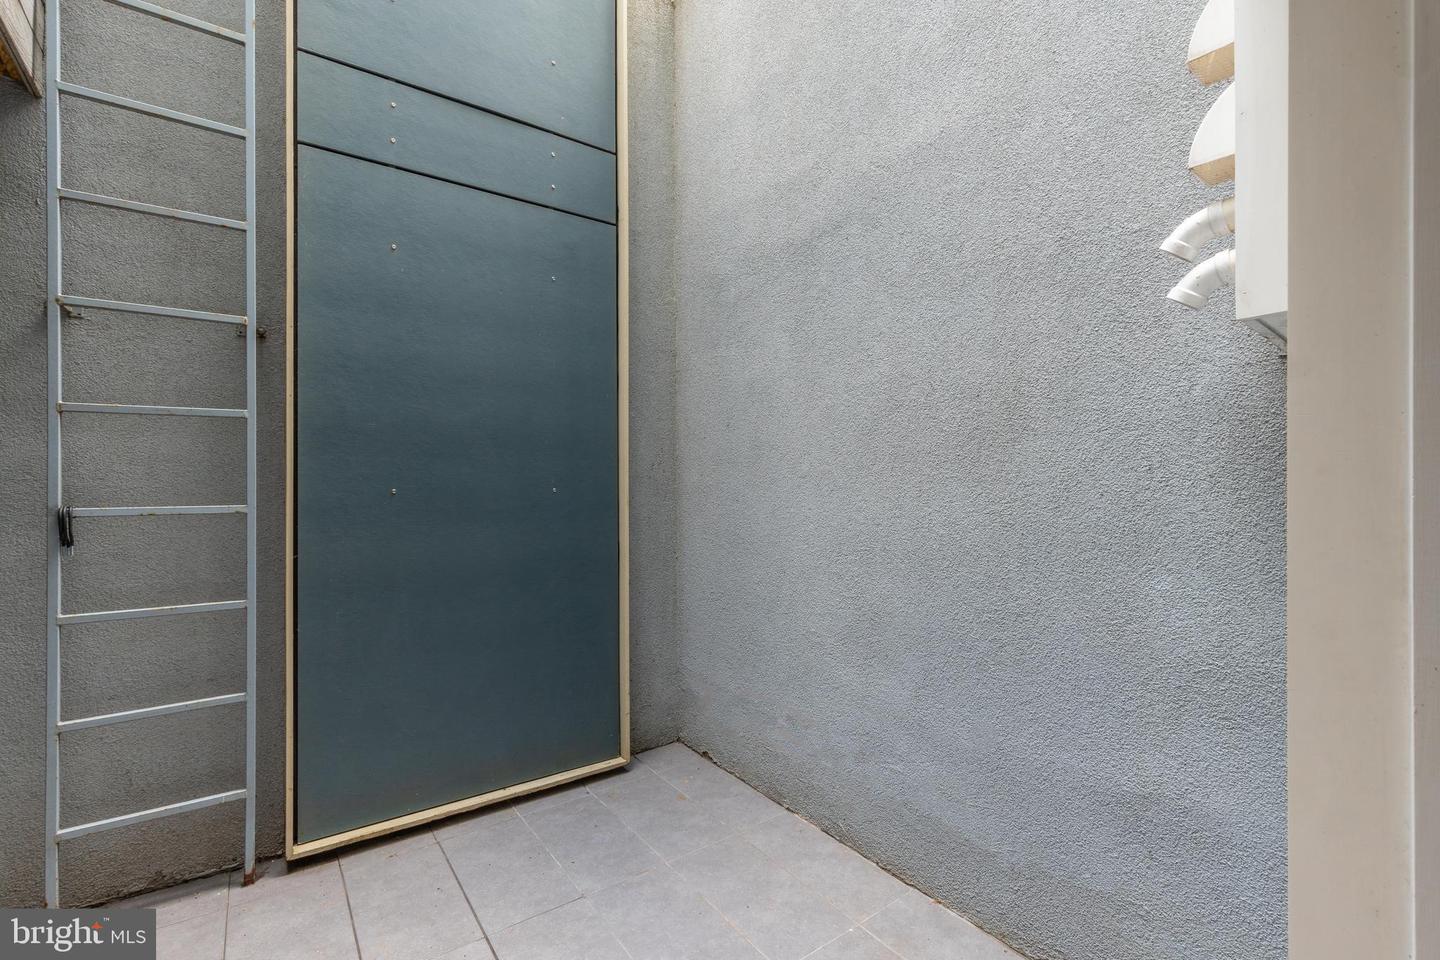
Exterior utility alcove with a metal ladder, dark panel, and white wall vents.
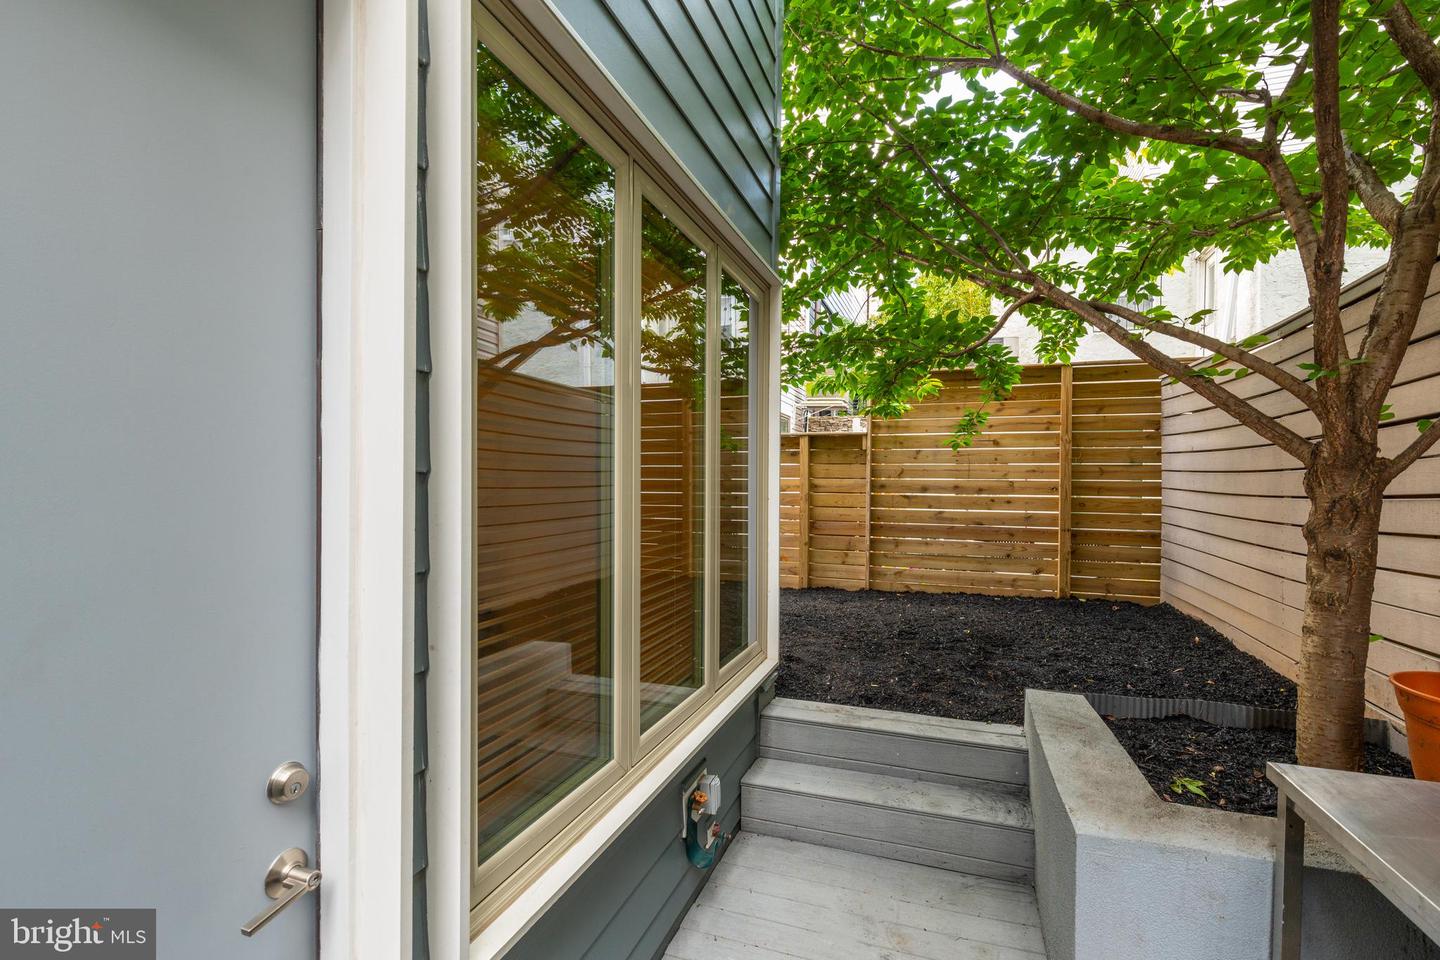
Private fenced patio with gray steps, sliding glass doors, a mulched bed, and a leafy shade tree.
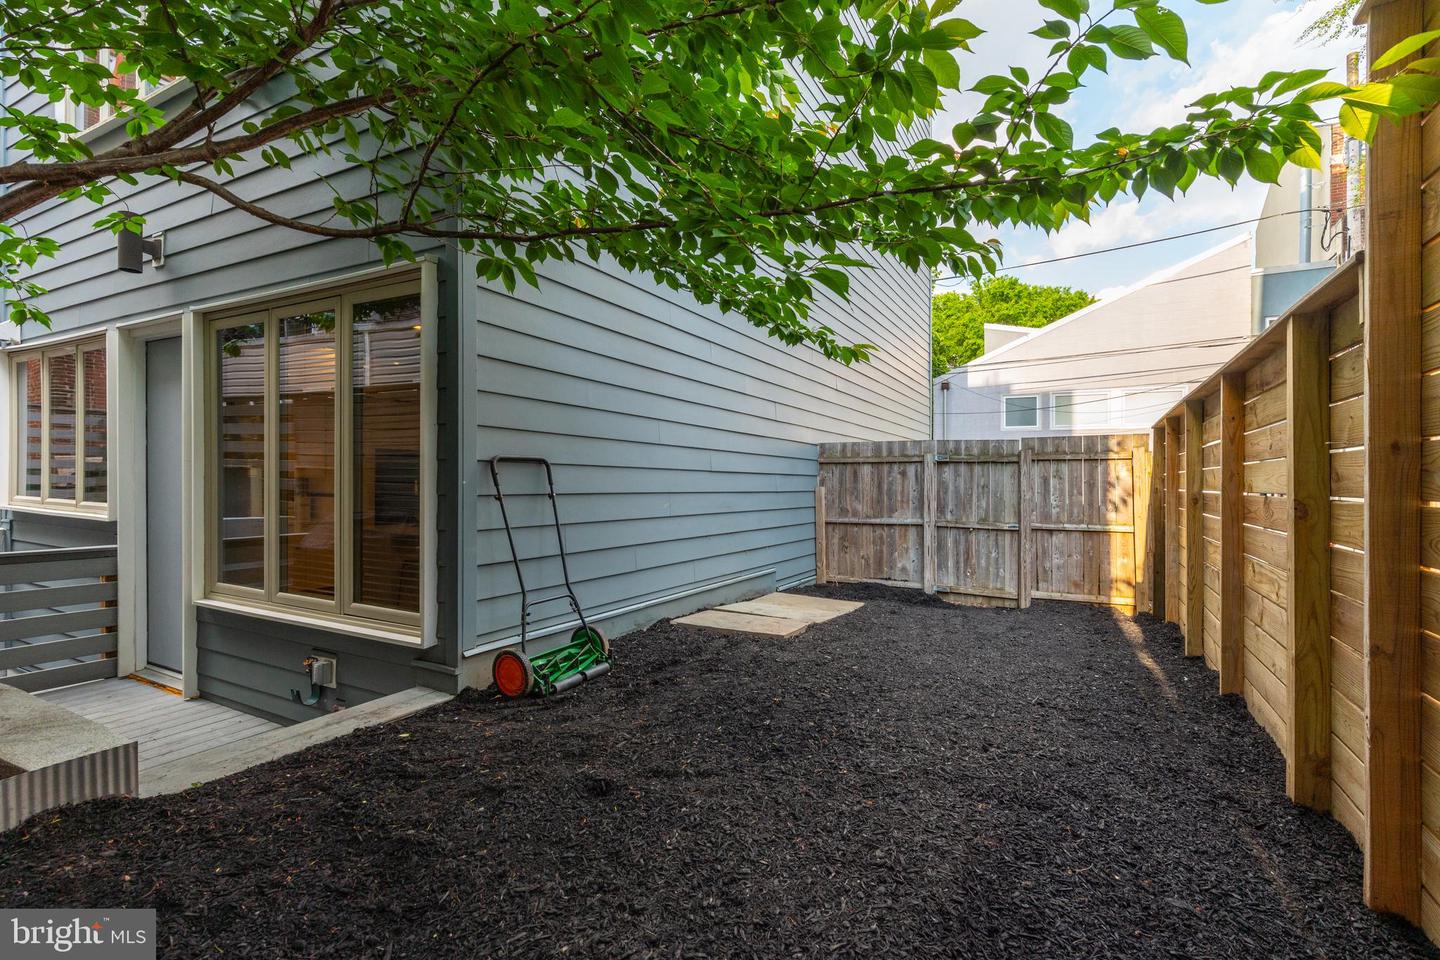
Fenced backyard beside a gray-sided home, shaded by a leafy tree with dark mulch ground cover.
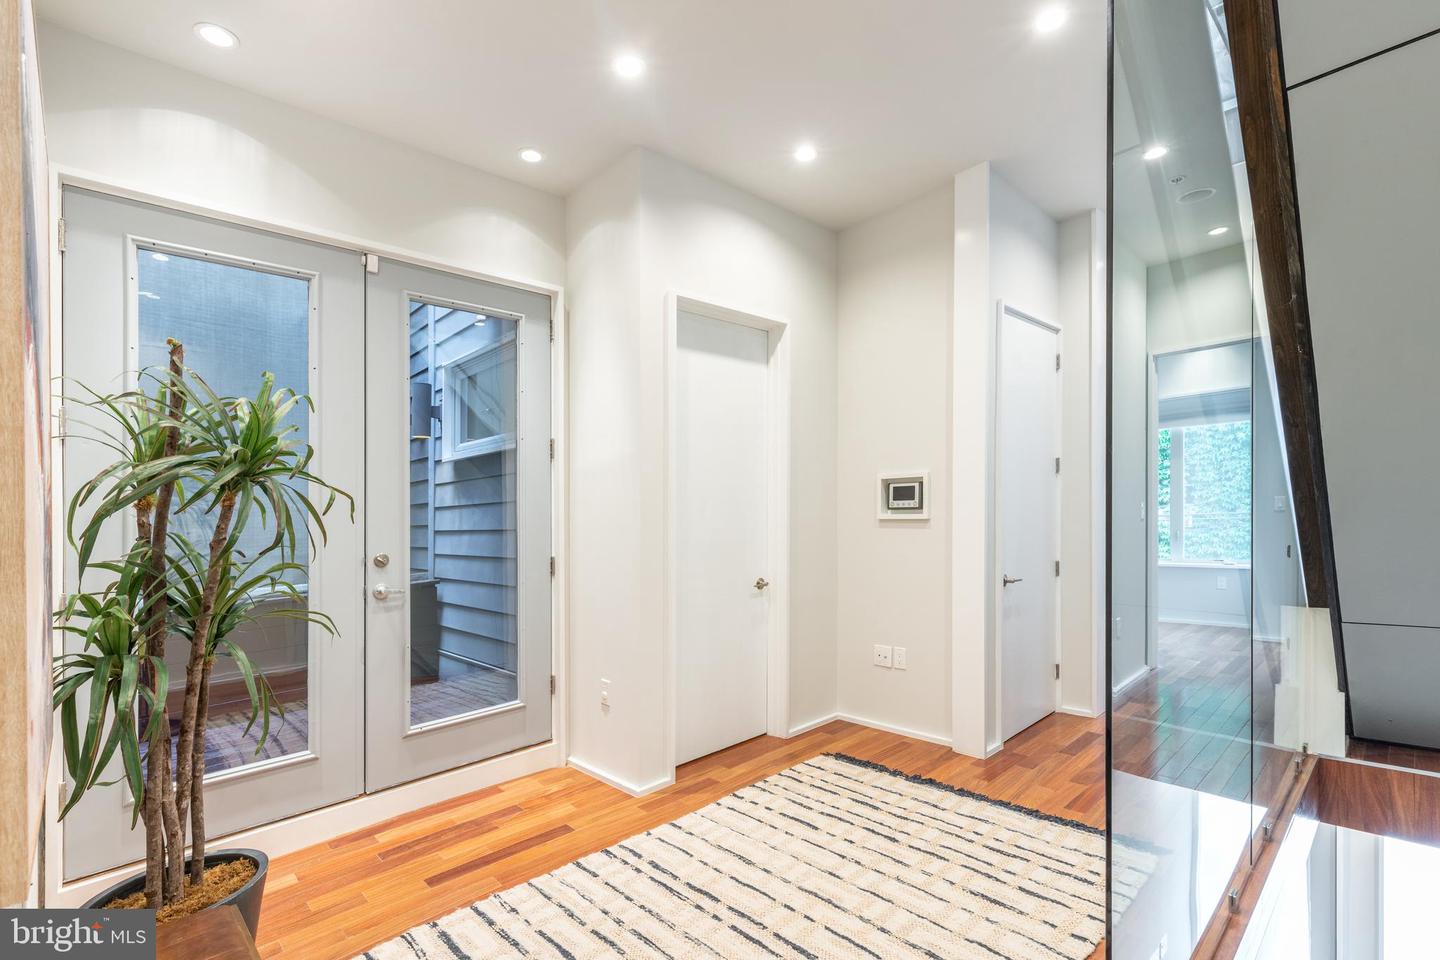
Entry hall with hardwood floors, a striped rug, potted plant, and glass-paneled doors.
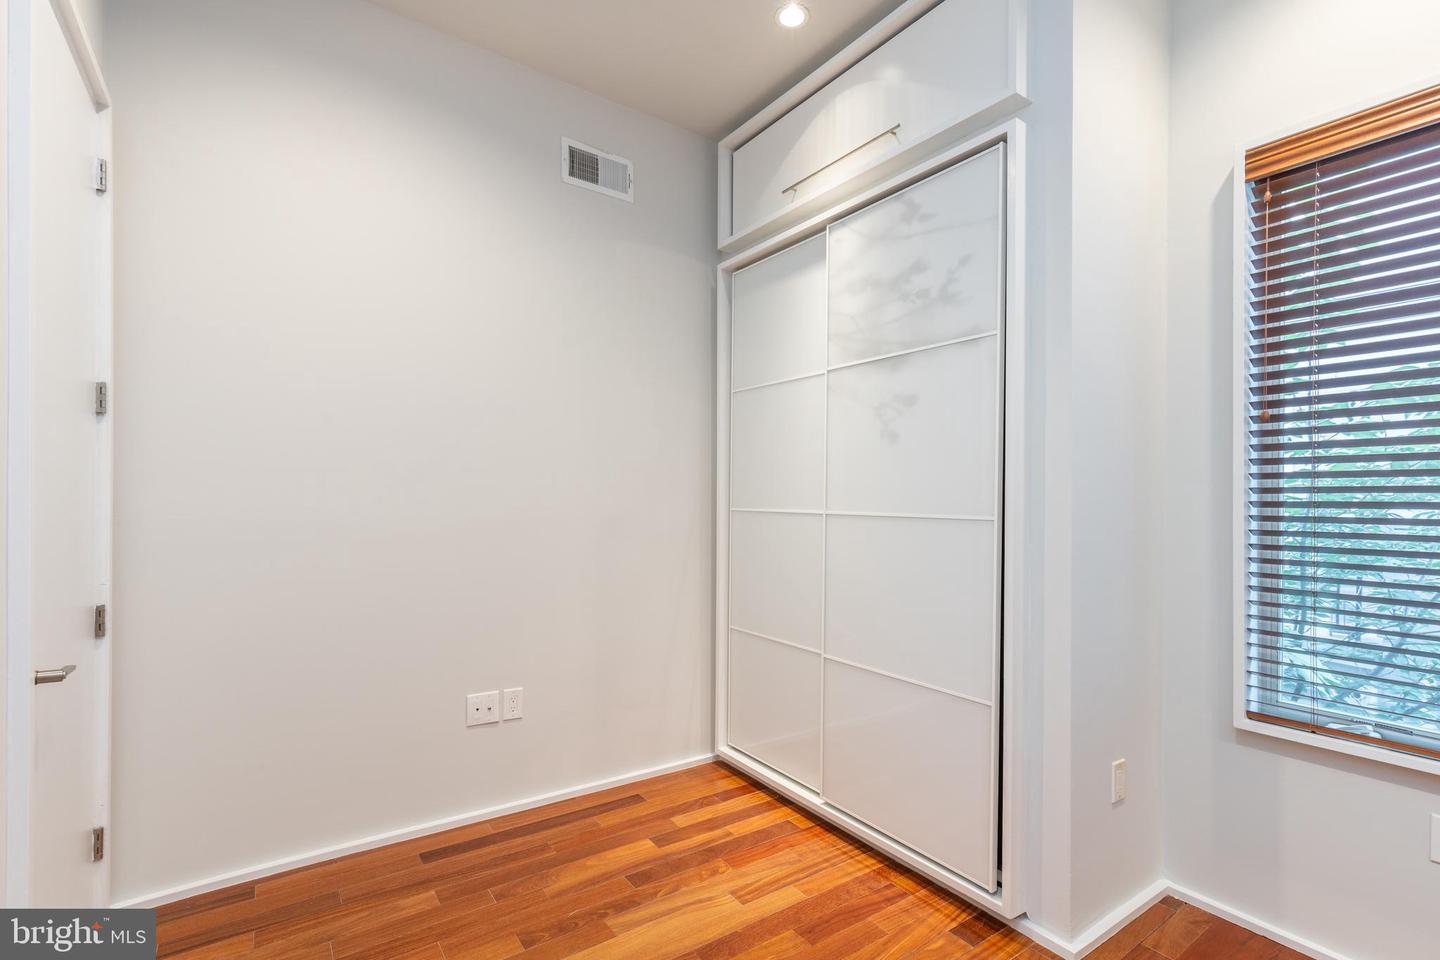
Vacant bedroom with a built-in sliding closet, hardwood floors, and a window with dark blinds.
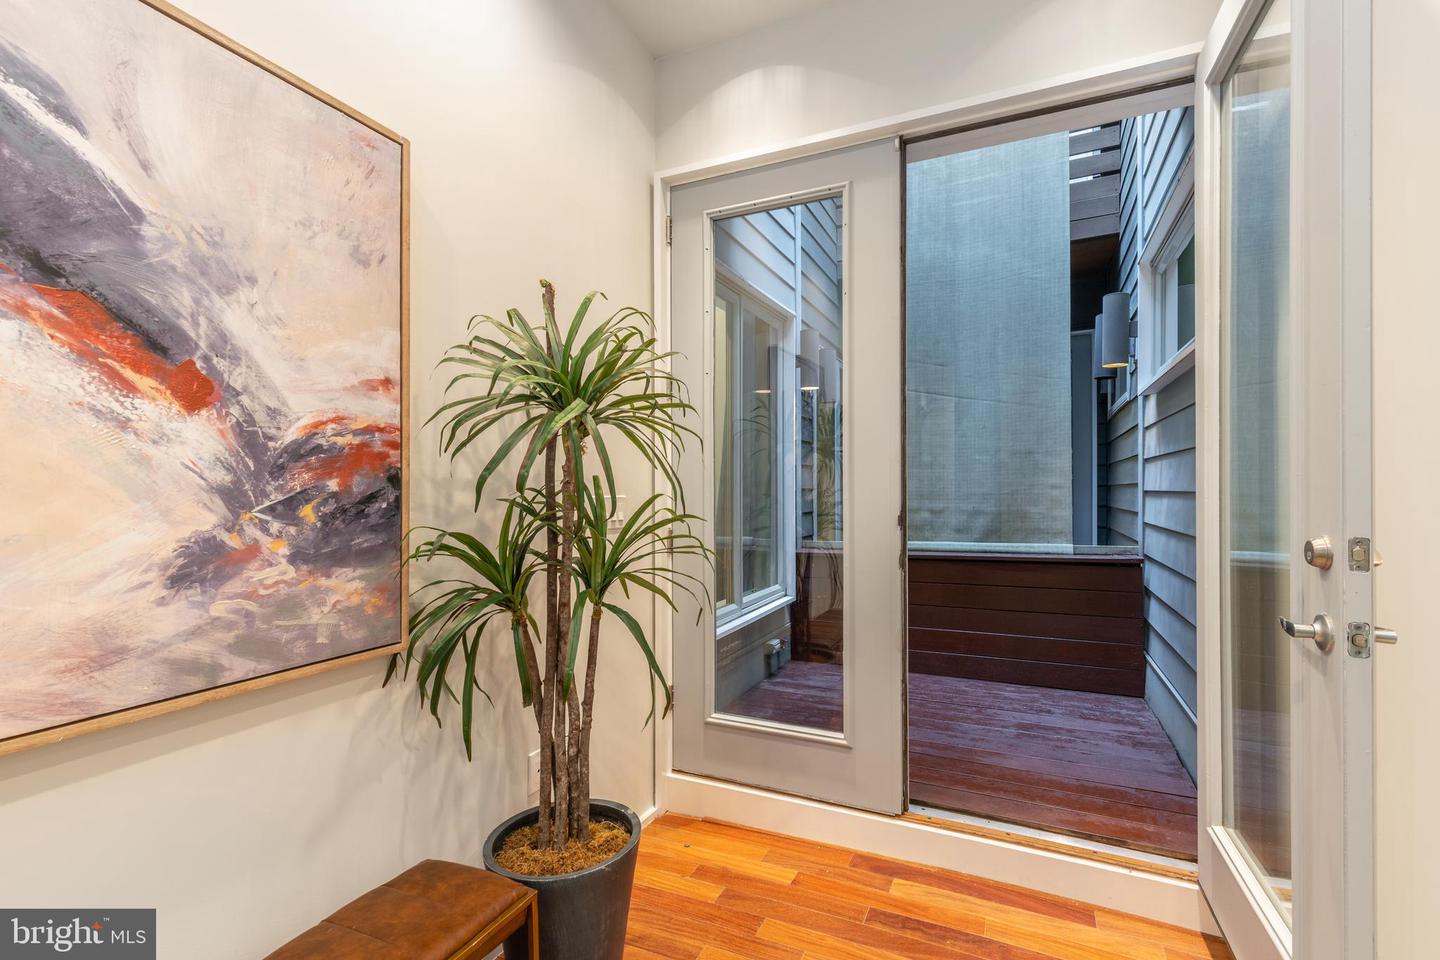
Entry area with hardwood floors and a potted plant opening onto a small wooden patio.
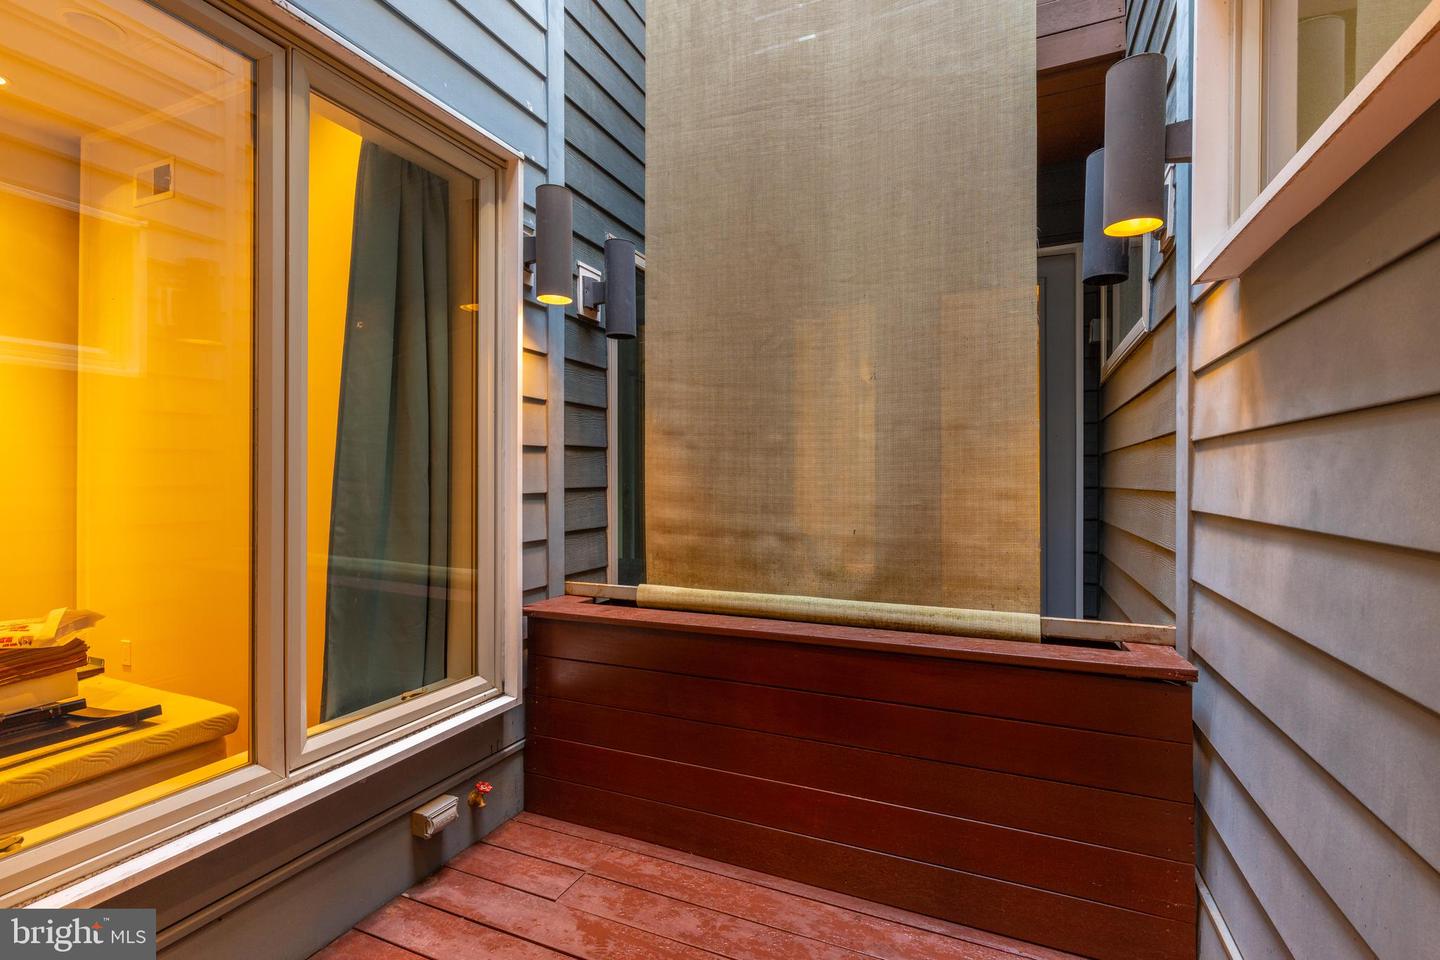
Enclosed patio with reddish wood decking, a tall privacy screen, and cylindrical wall lights.
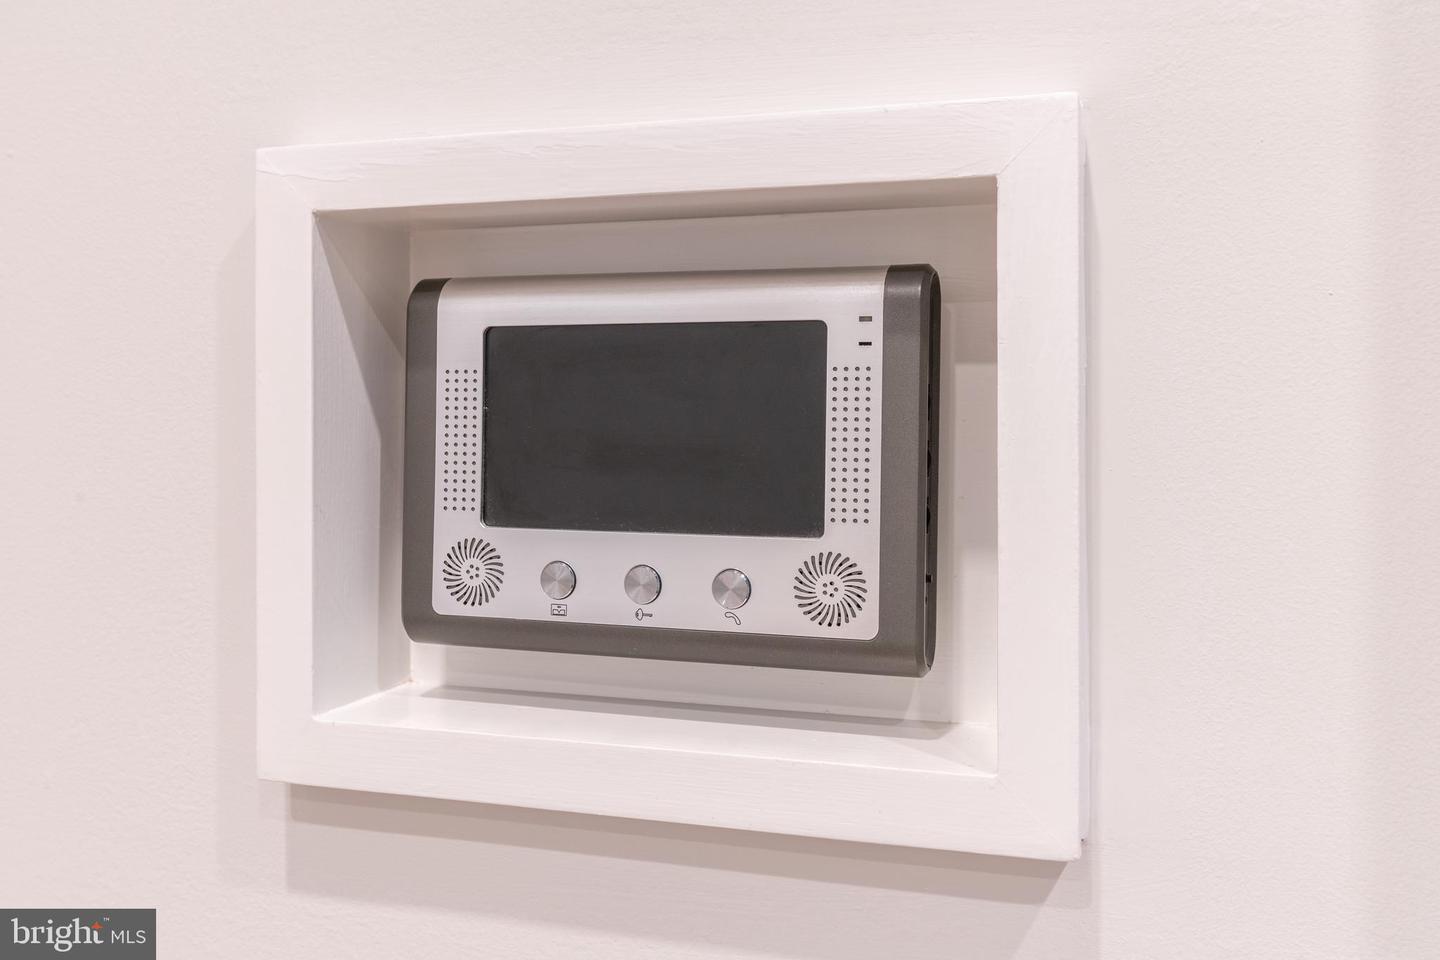
Video intercom monitor set into a white-trimmed wall niche.
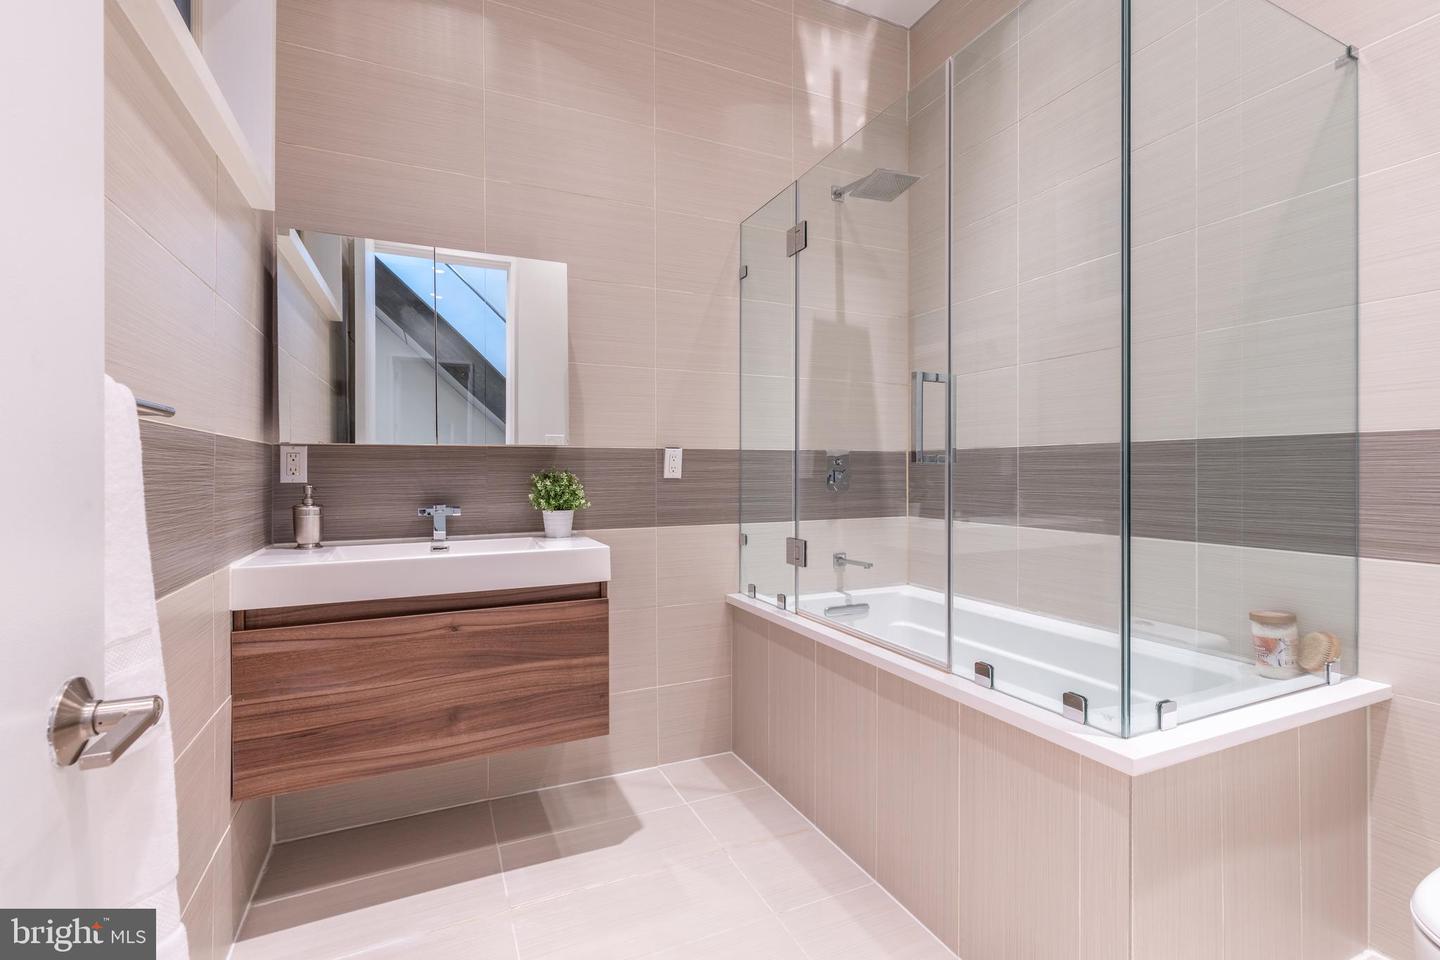
Modern tiled bathroom with a wood floating vanity and glass-enclosed bathtub.
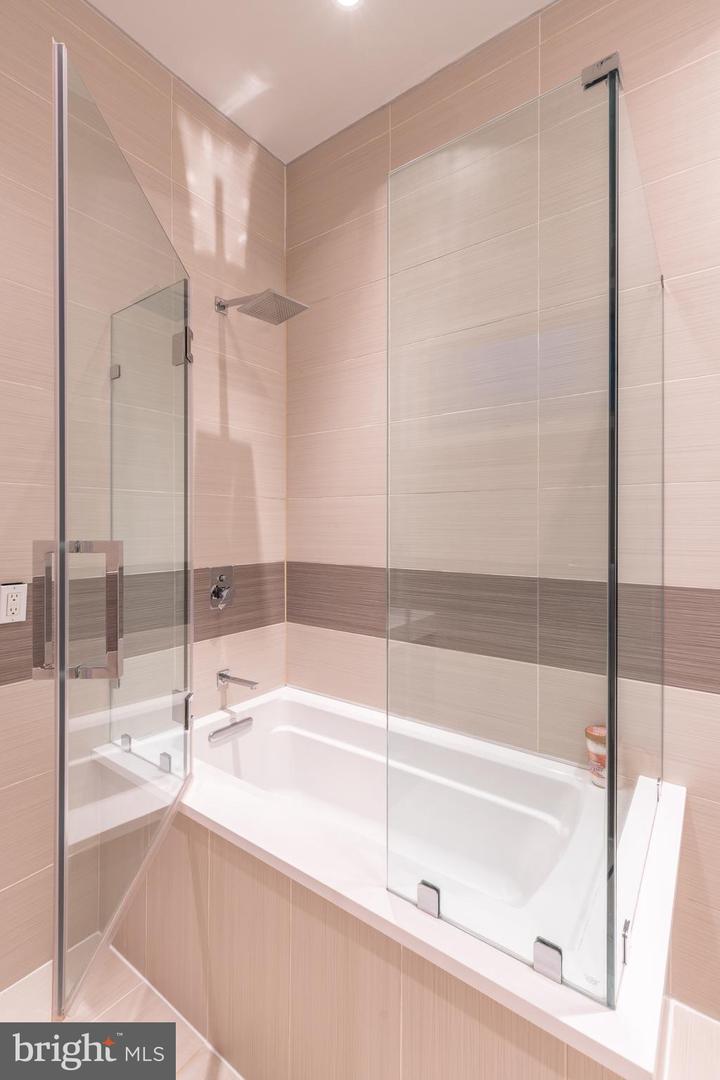
Corner bathtub enclosed in glass, with beige tile and a rainfall showerhead.
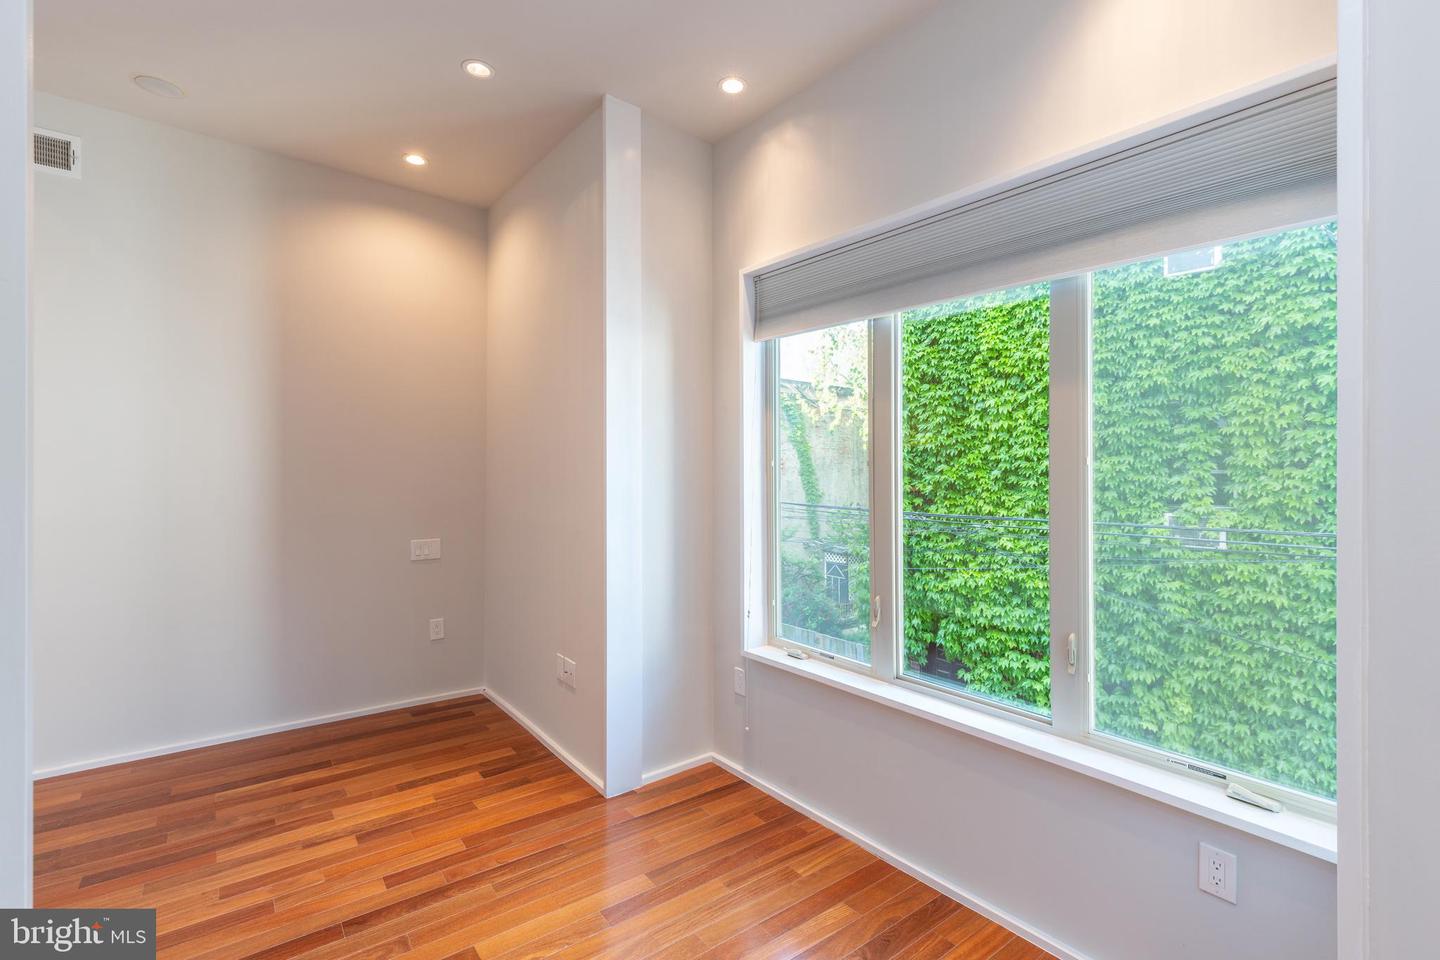
Empty room with hardwood floors and a wide window overlooking greenery.
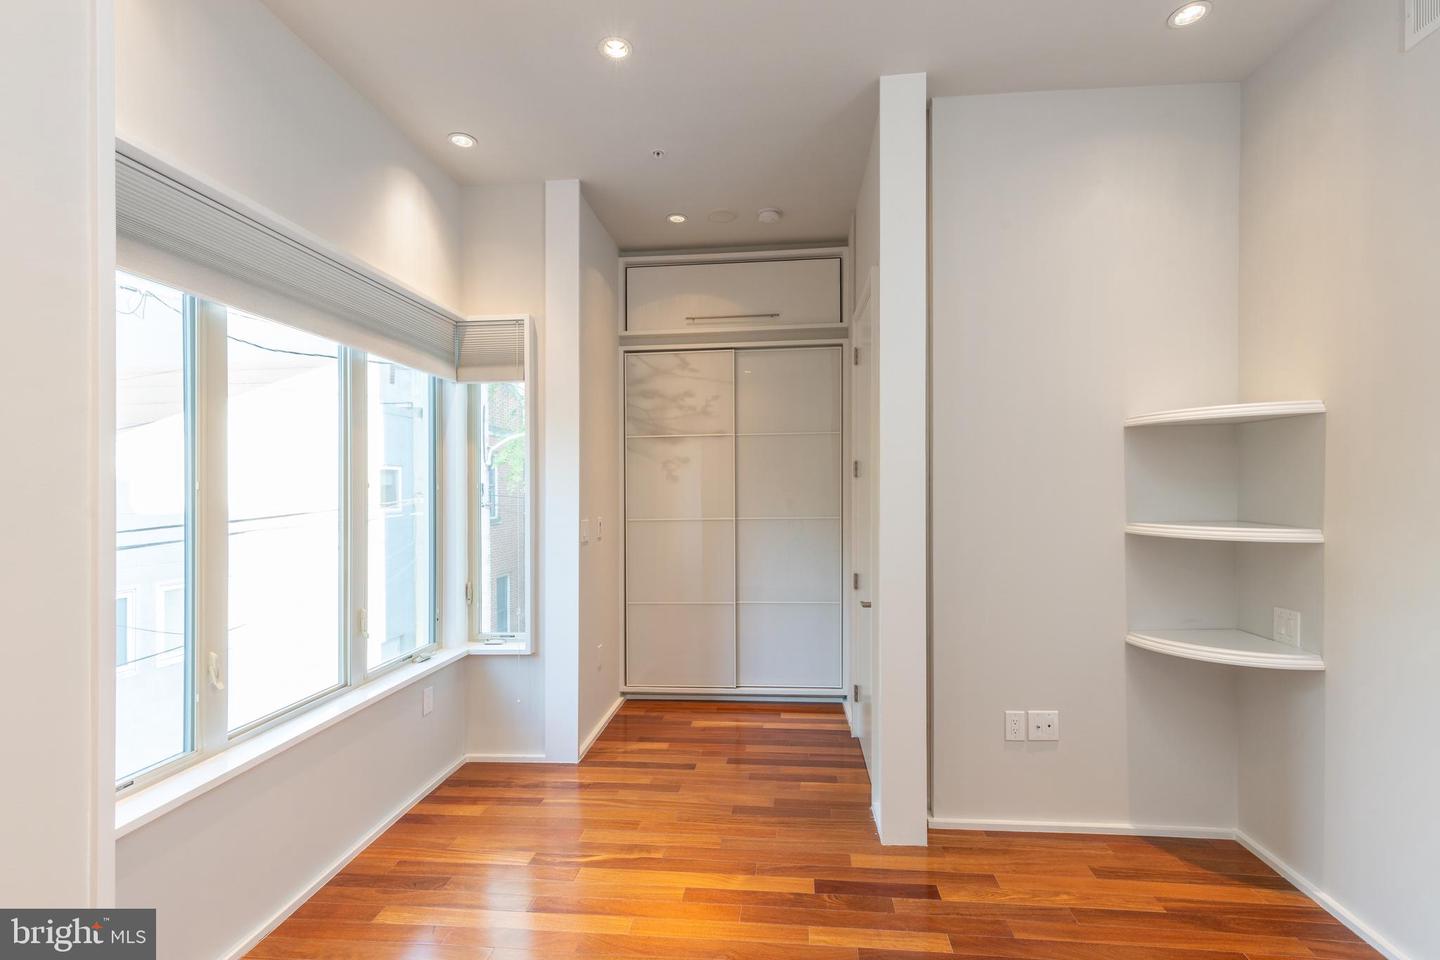
Narrow room with large windows, a sliding-panel closet, built-in shelves, and polished hardwood floors.
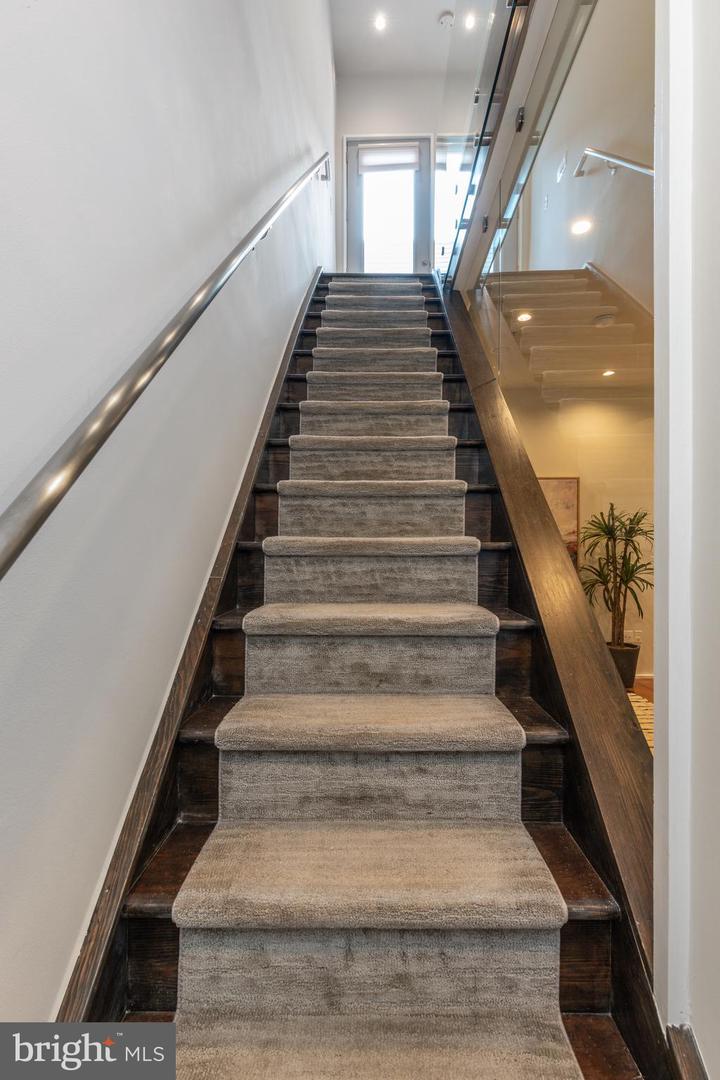
Carpeted staircase with dark wood steps, glass balustrade, and a bright window above.
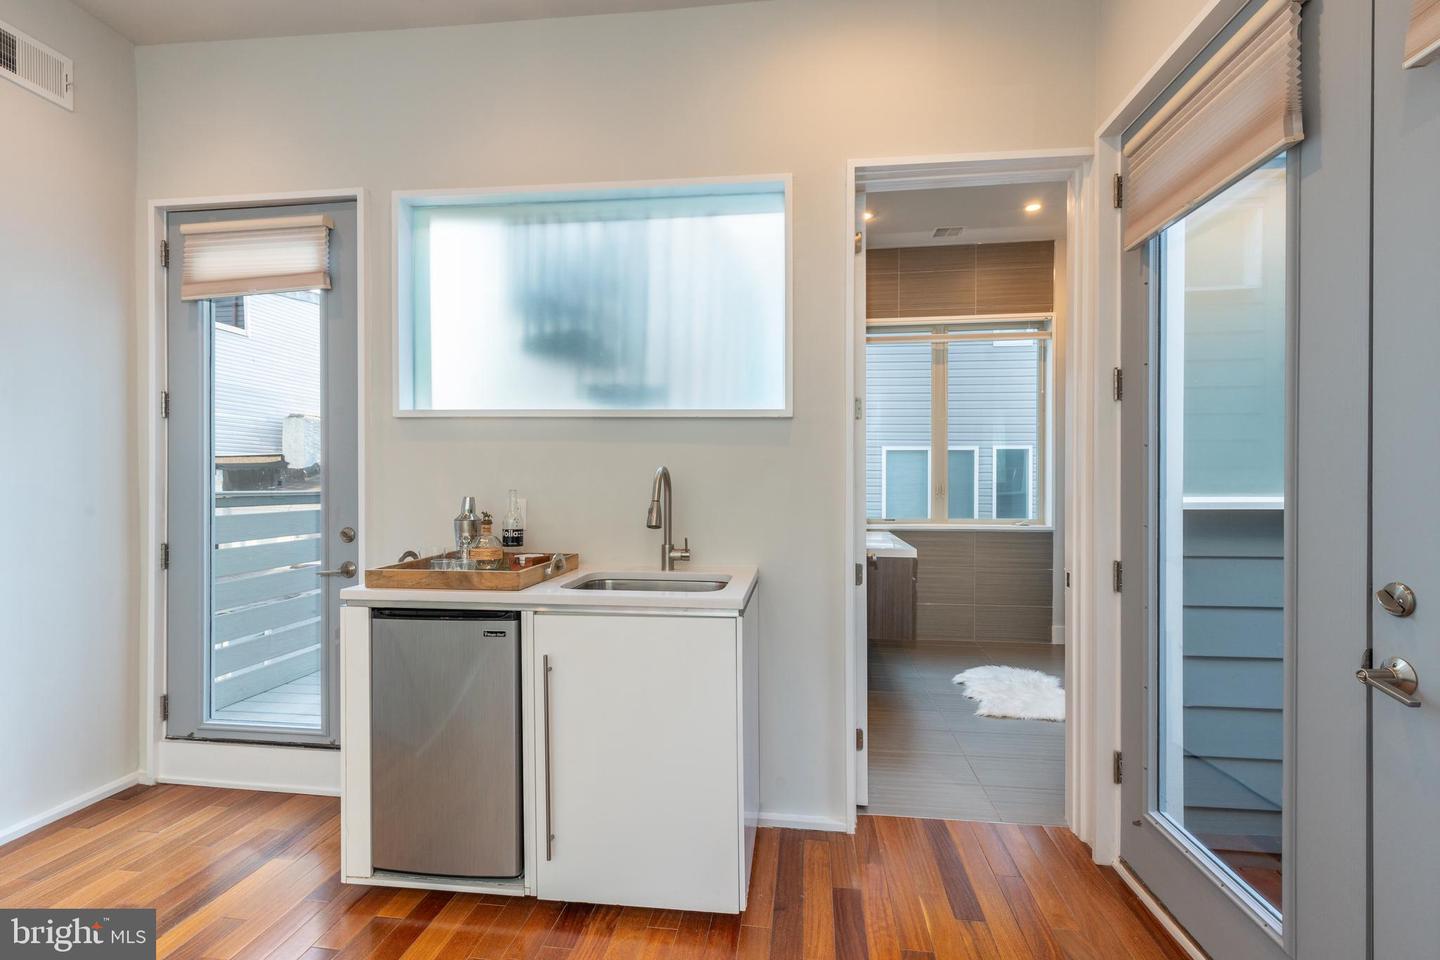
Compact wet bar with a stainless mini-fridge, sink, and frosted window beside an adjoining tiled bathroom.
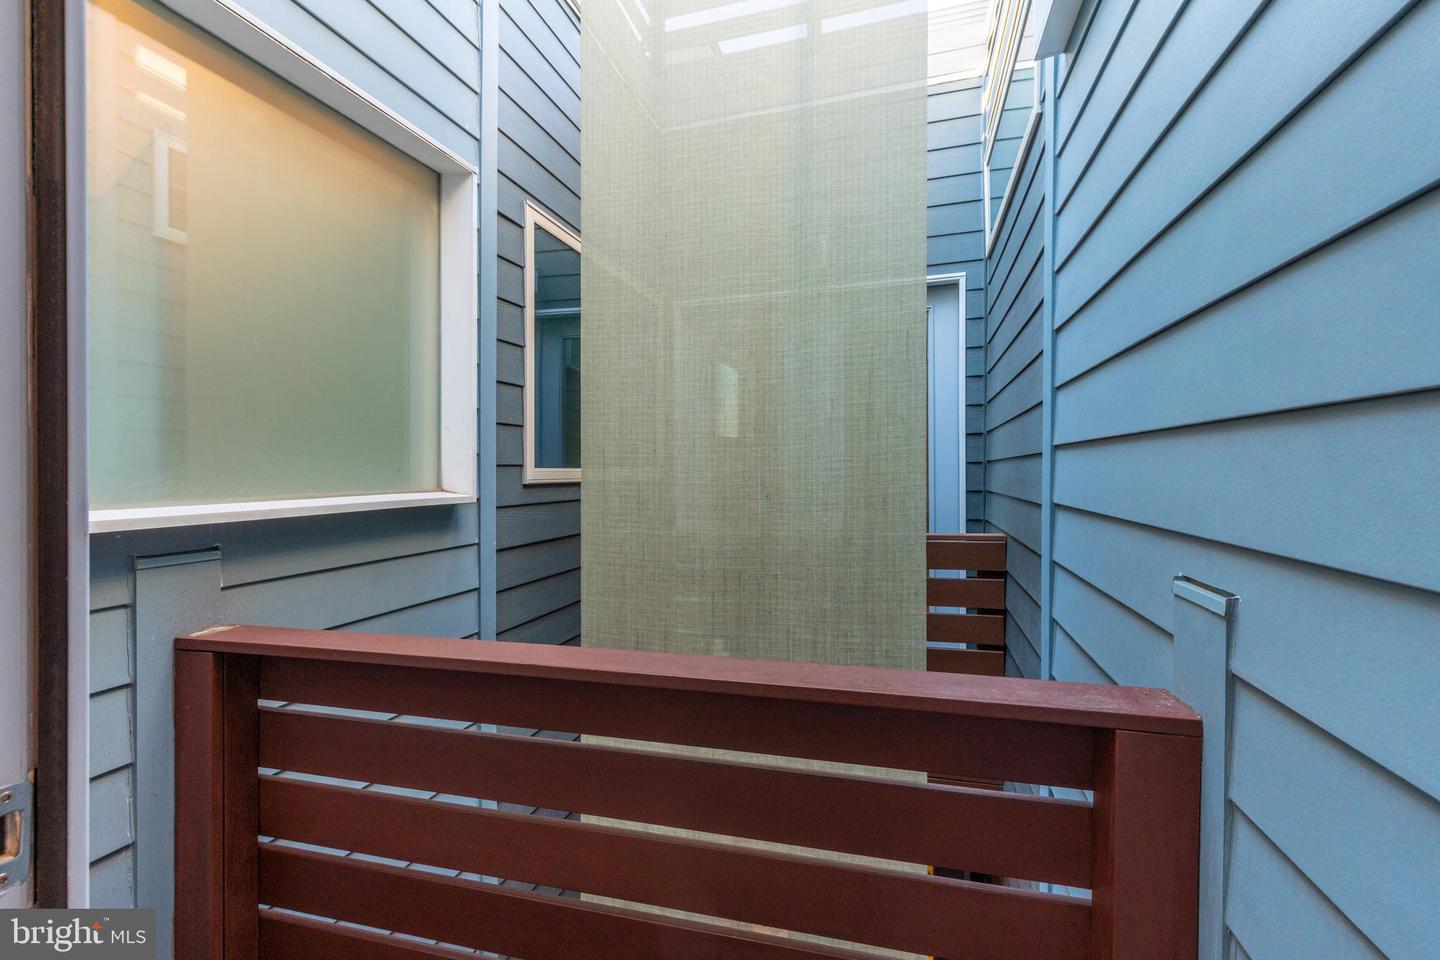
Narrow balcony with blue-gray siding, a tall privacy screen, and a dark red-brown railing.
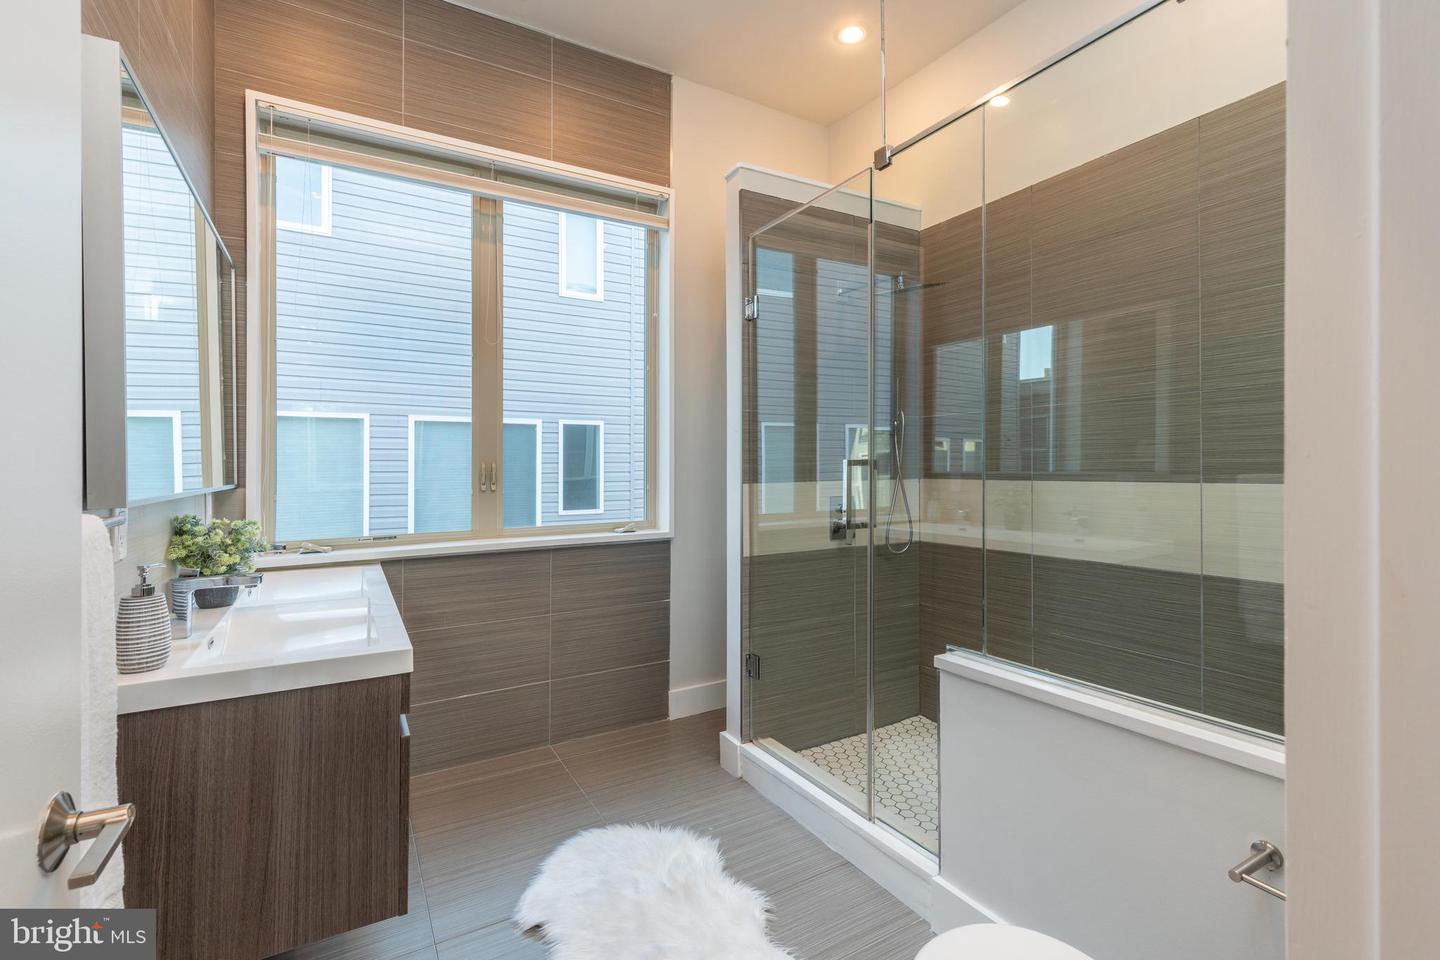
Modern bathroom with a dark wood vanity, large window, and glass-enclosed tub and shower.
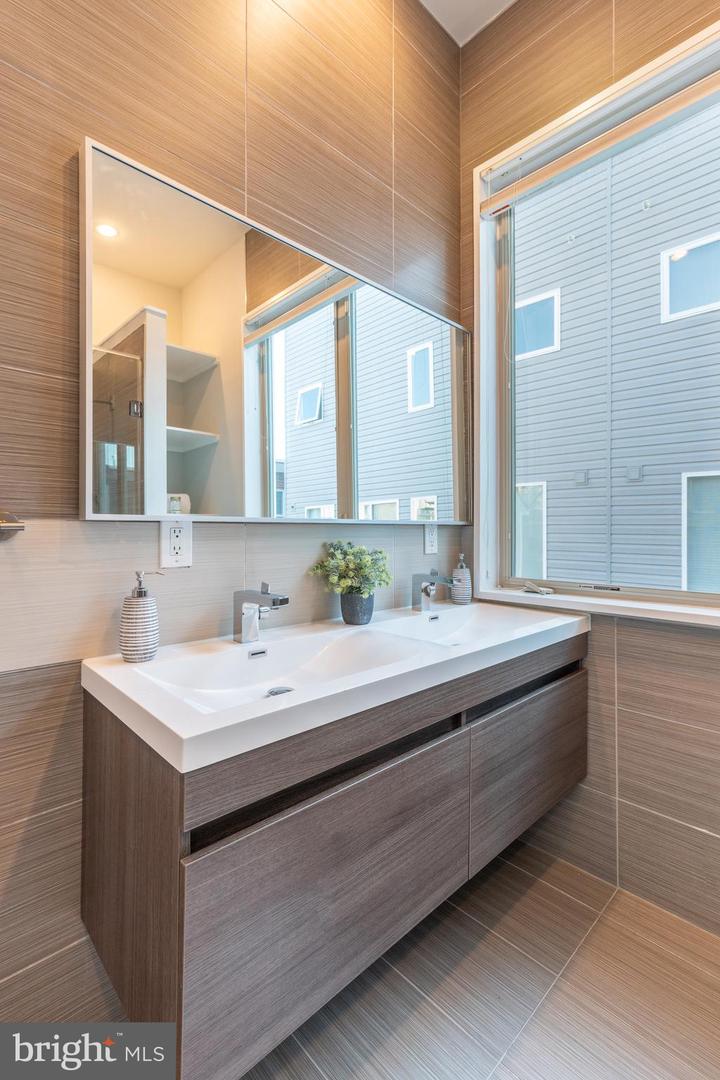
Modern double-sink bathroom vanity with a large mirror and tall window.
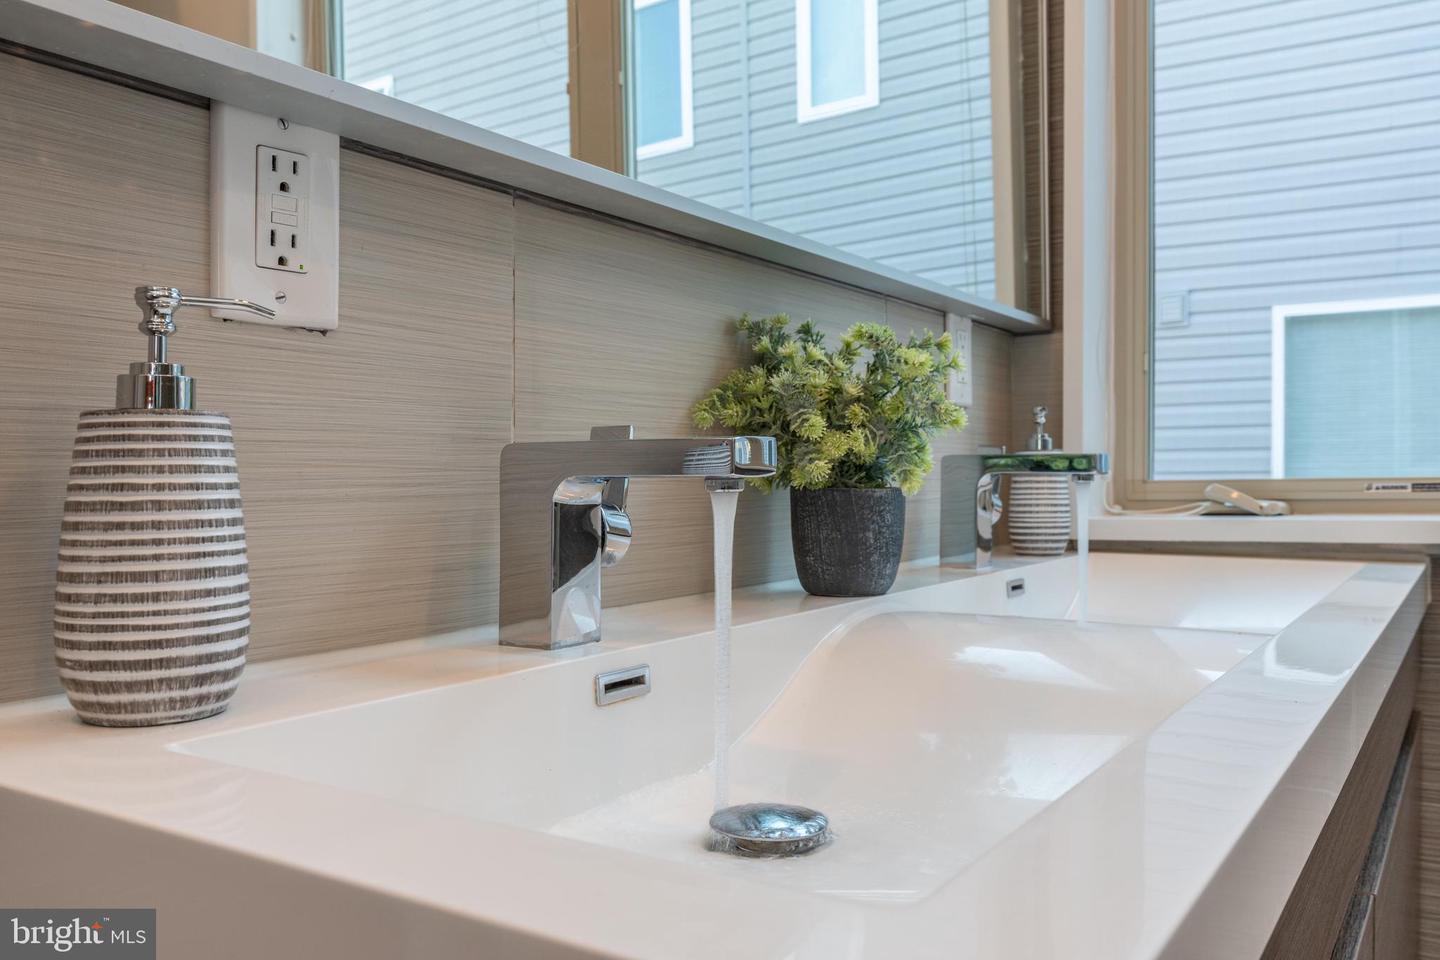
Bathroom vanity with a wide white basin, chrome faucet, and windows above the counter.
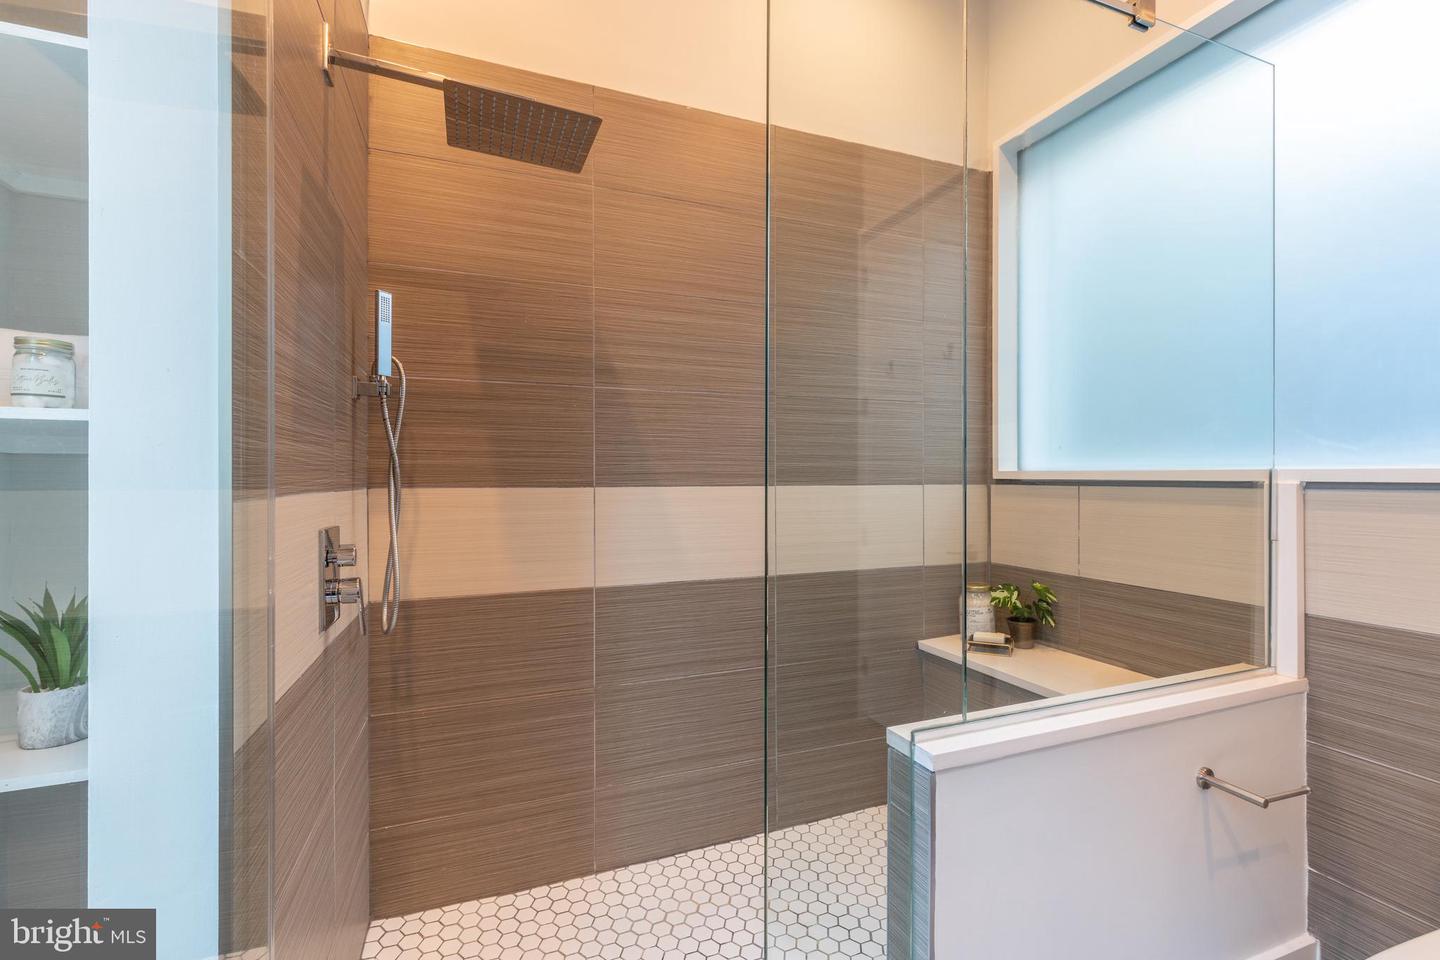
Modern bathroom shower with glass enclosure, striped tile, hexagonal floor, and frosted window.
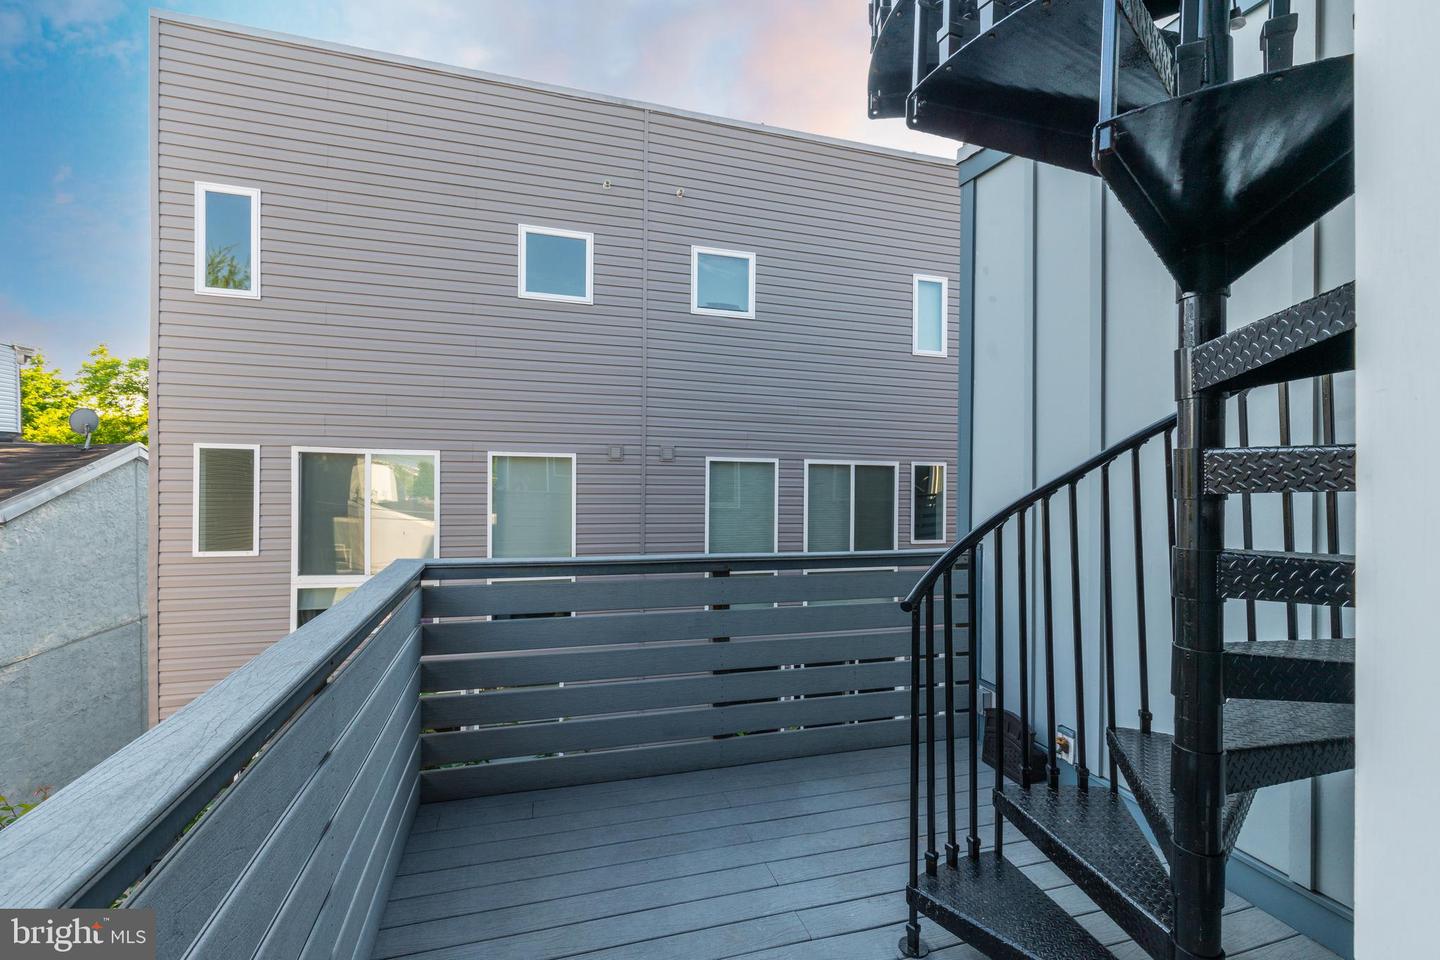
Gray rooftop deck with horizontal railing and a black spiral staircase beside a modern building.
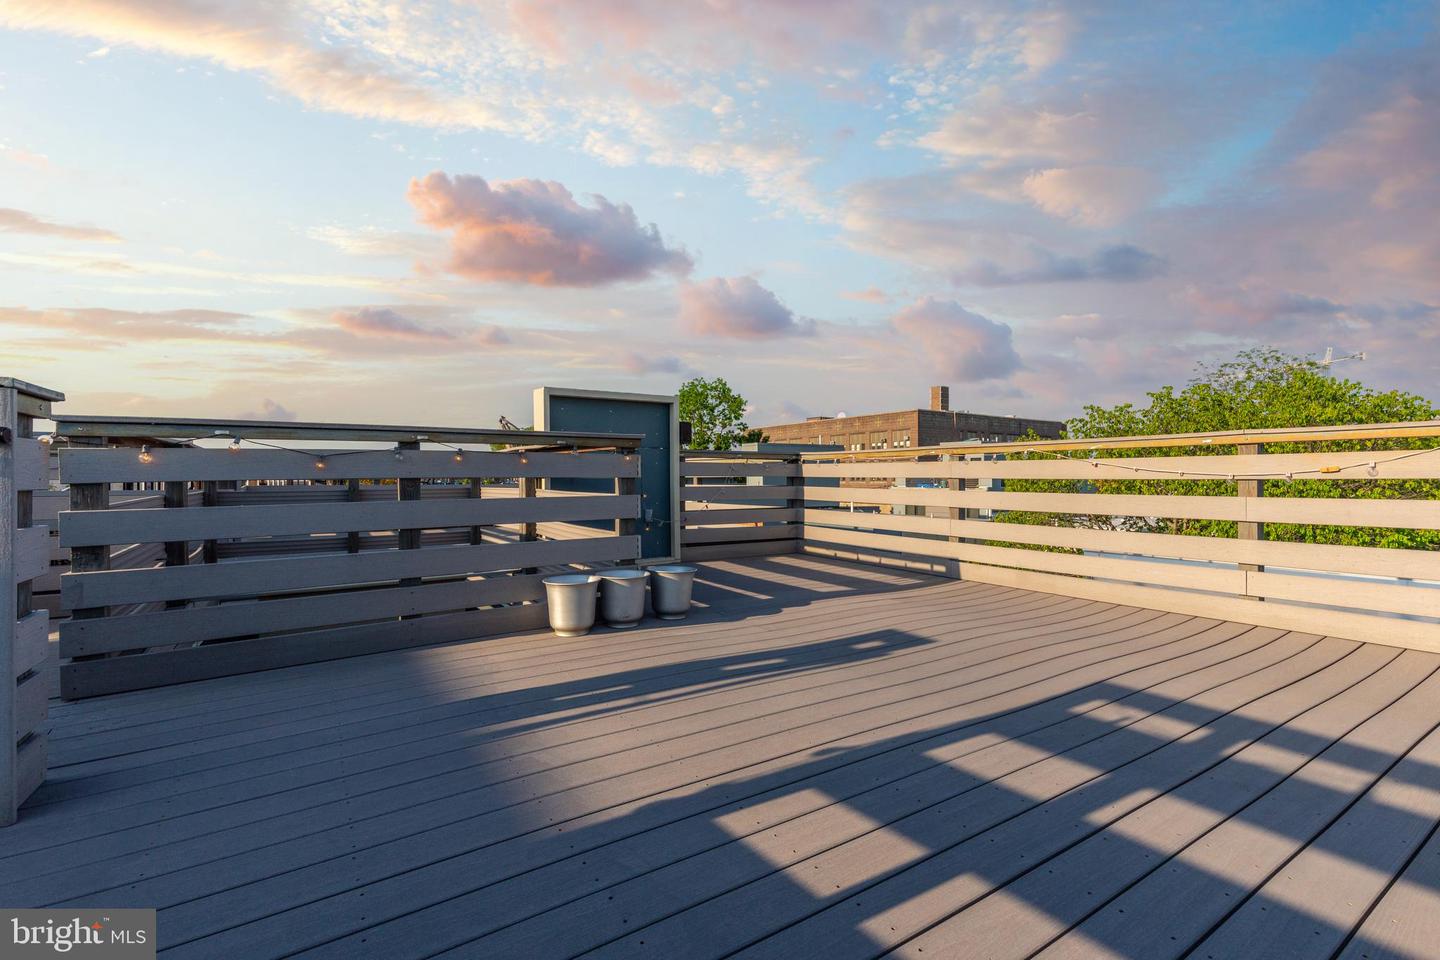
Rooftop deck with gray composite flooring, horizontal railings, string lights, and metal planters at sunset.
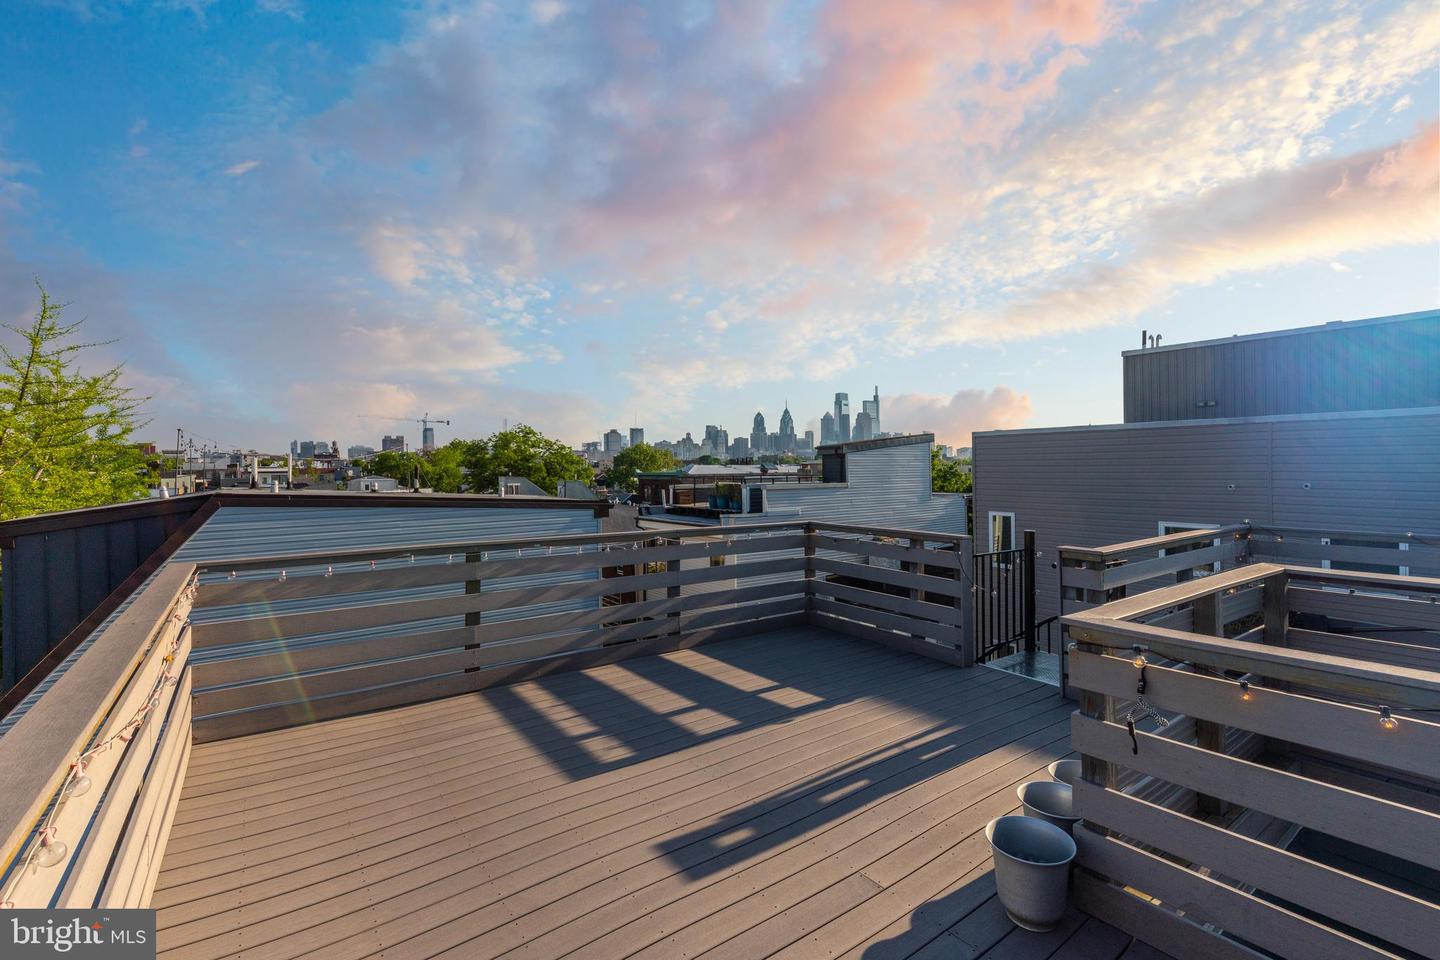
Rooftop deck with railings overlooking the Philadelphia skyline at sunset.
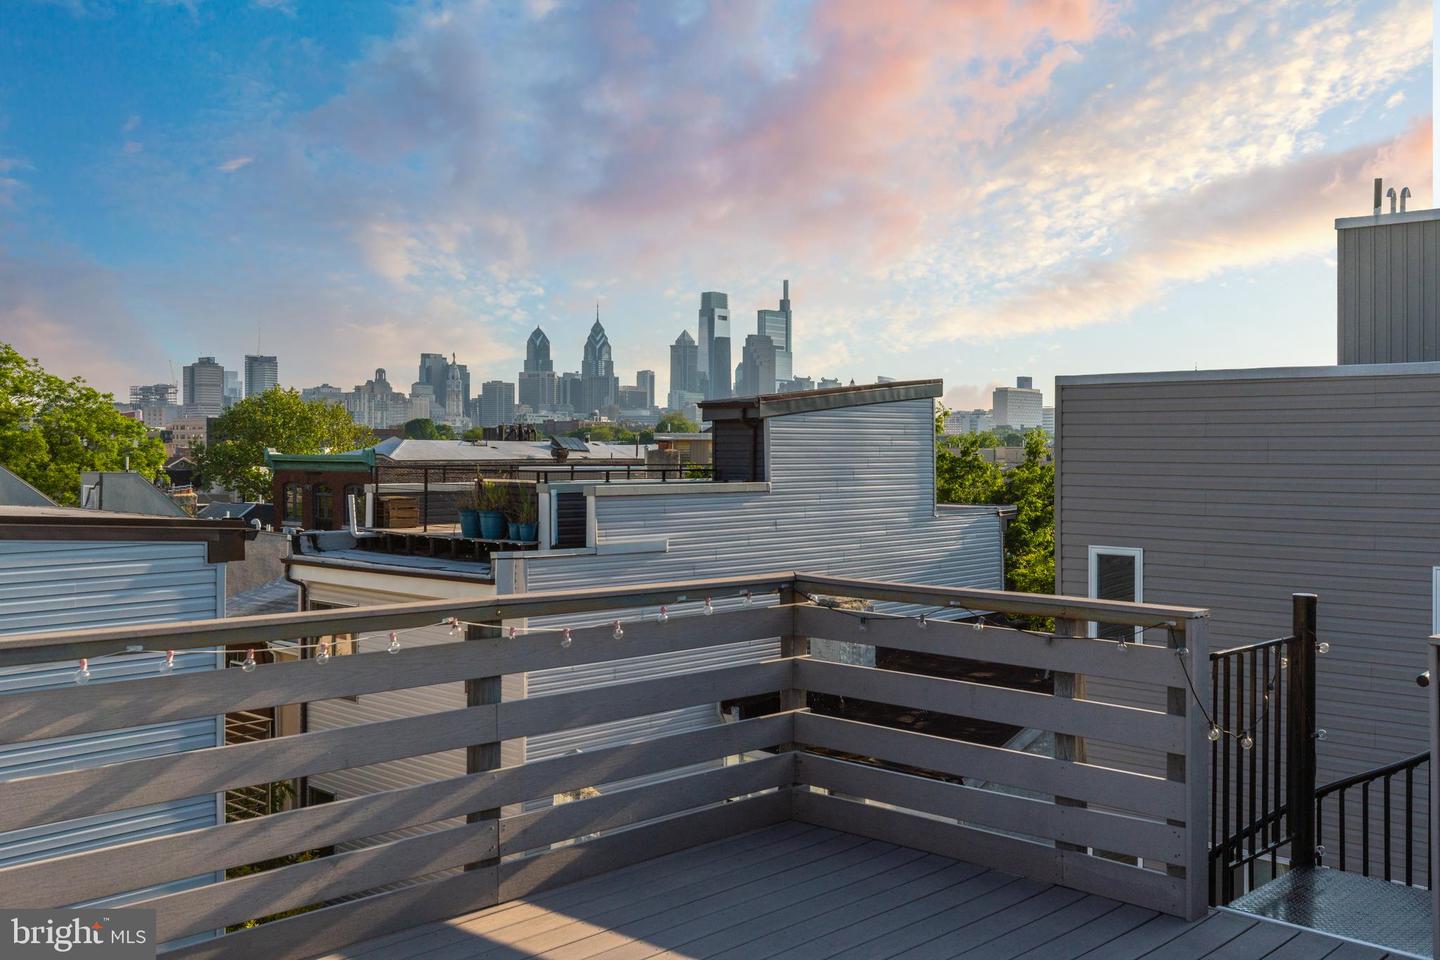
Rooftop deck overlooking the Philadelphia skyline, with gray railings and string lights.
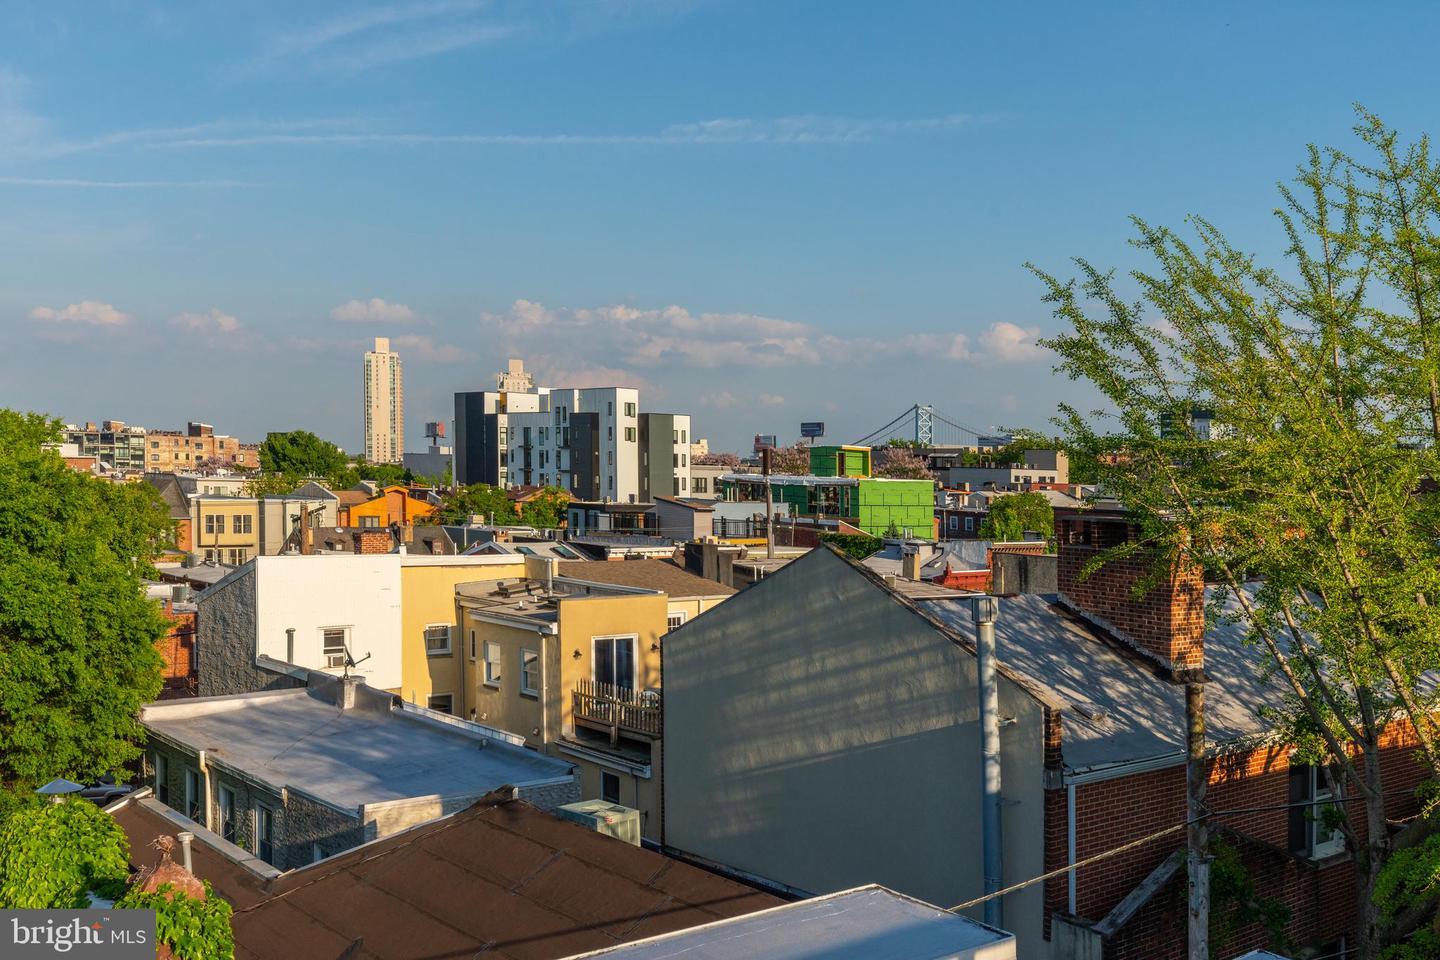
Philadelphia rooftops and skyline with a distant suspension bridge and leafy trees.
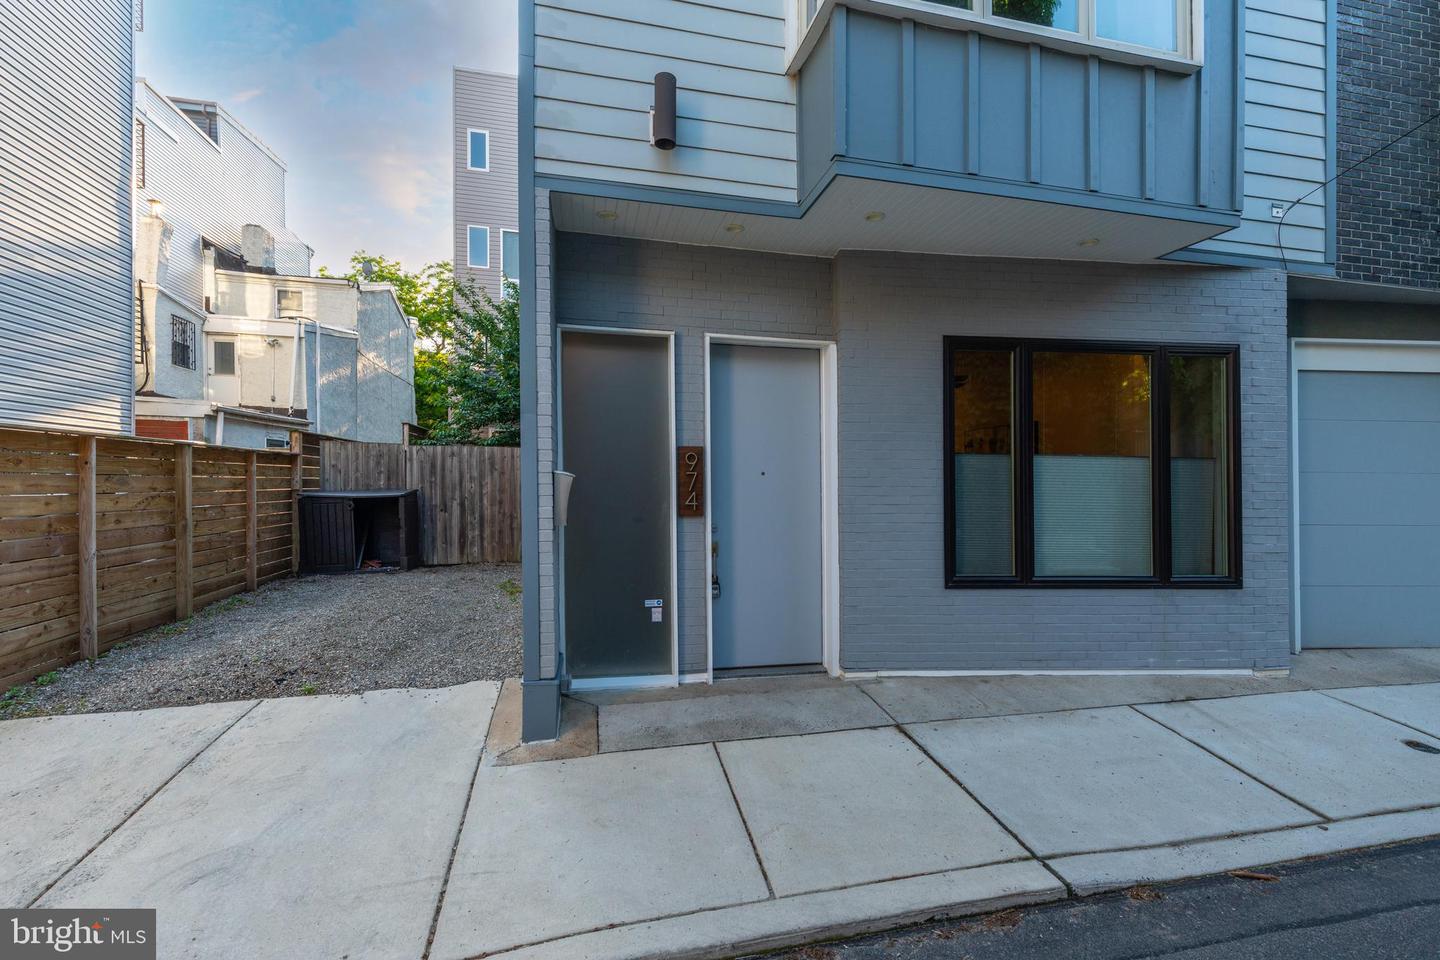
Modern gray home exterior with a recessed entrance, large windows, and fenced gravel side yard.
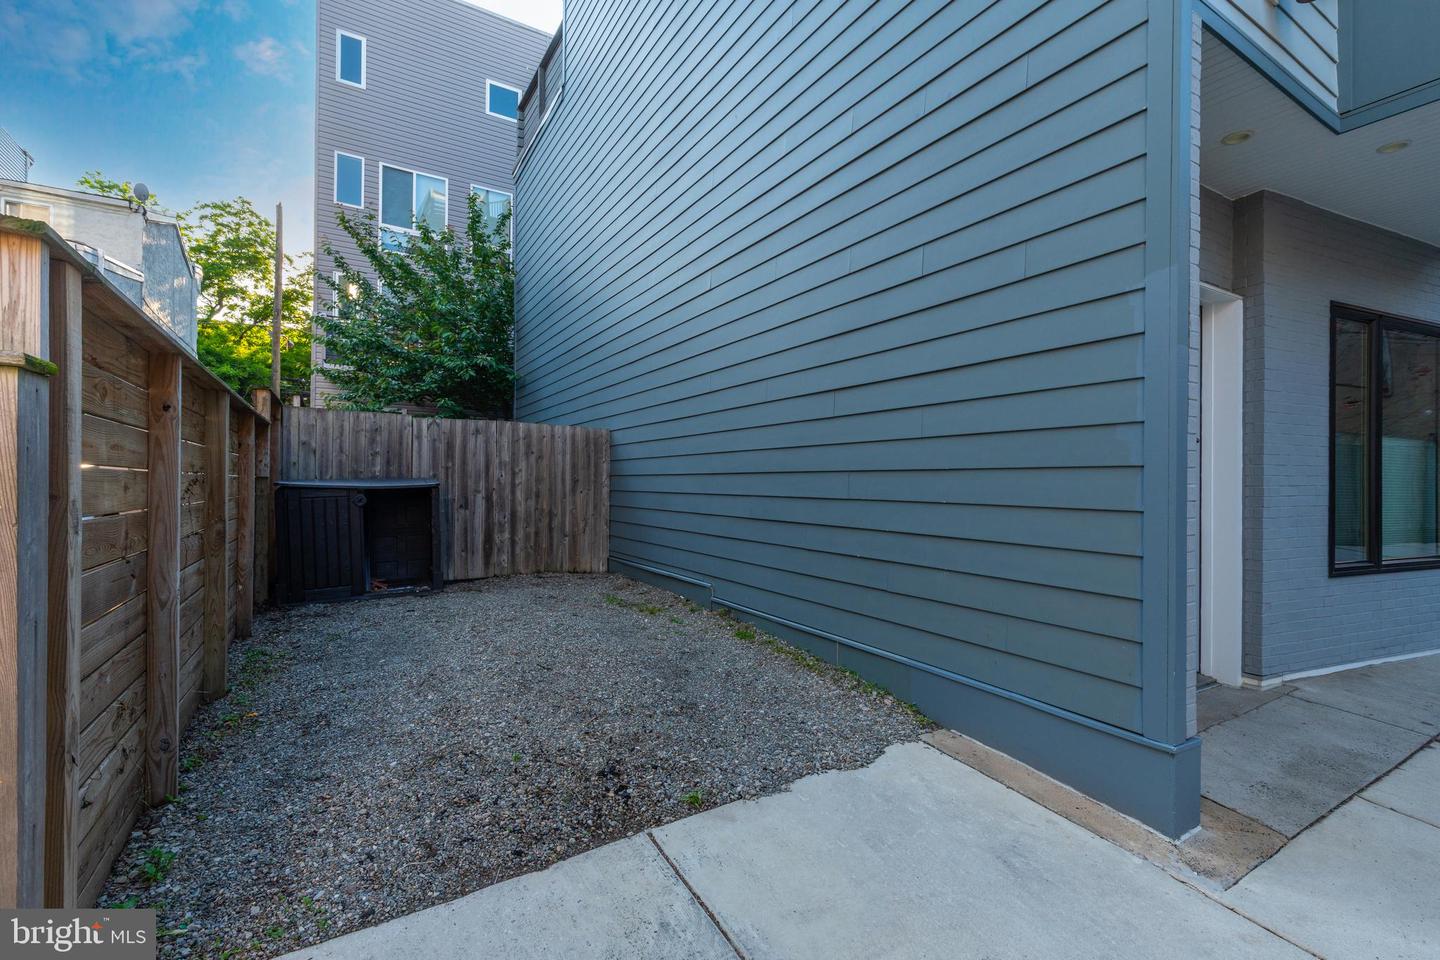
Blue-gray sided home beside a fenced gravel courtyard and concrete walkway.
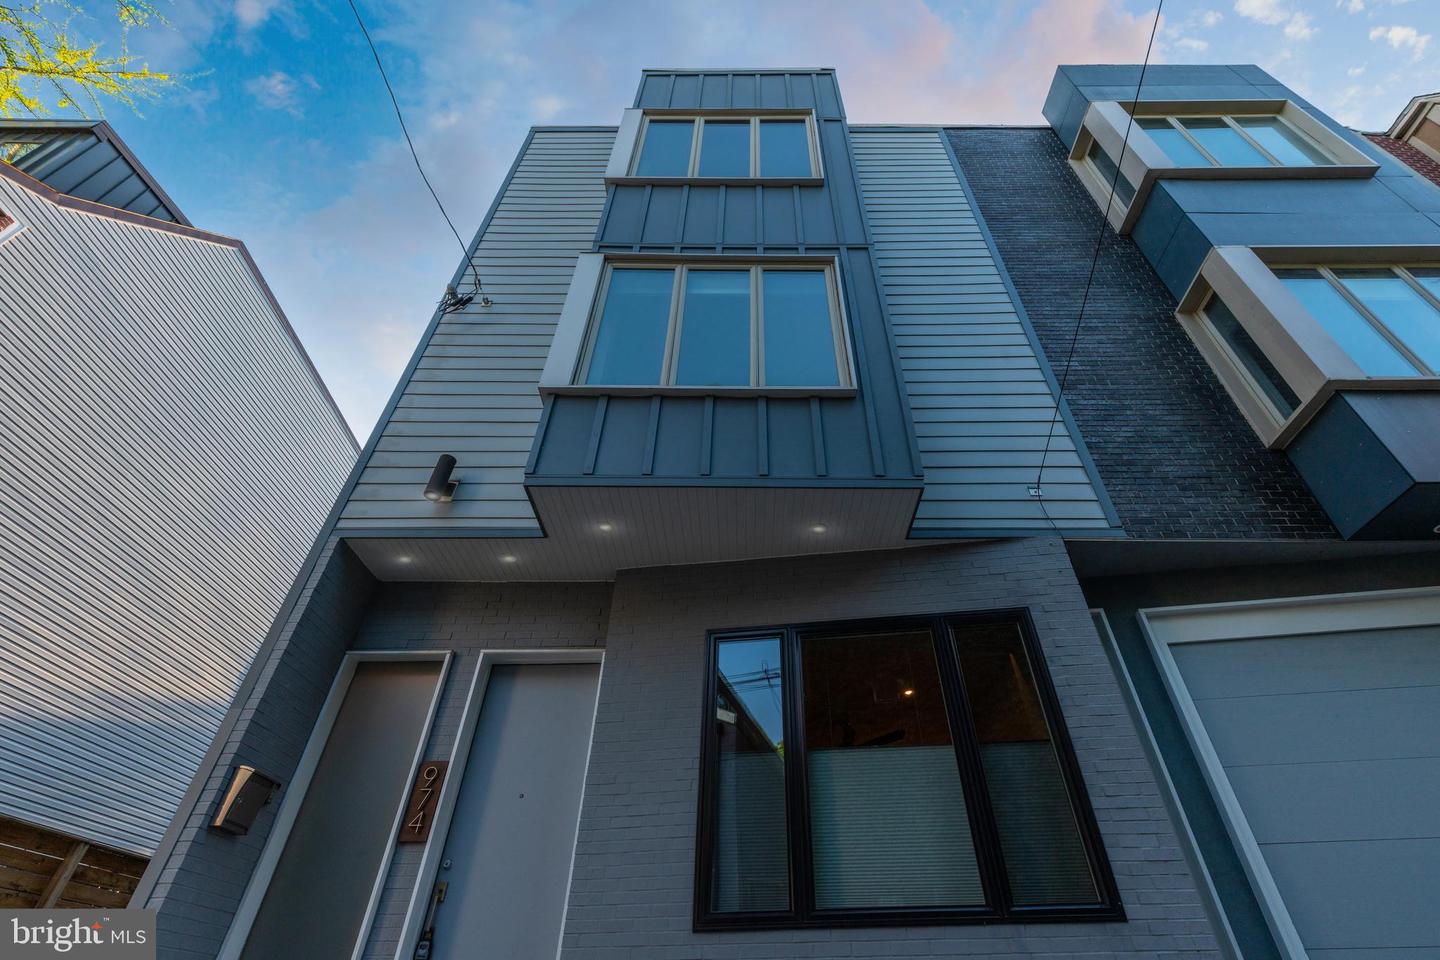
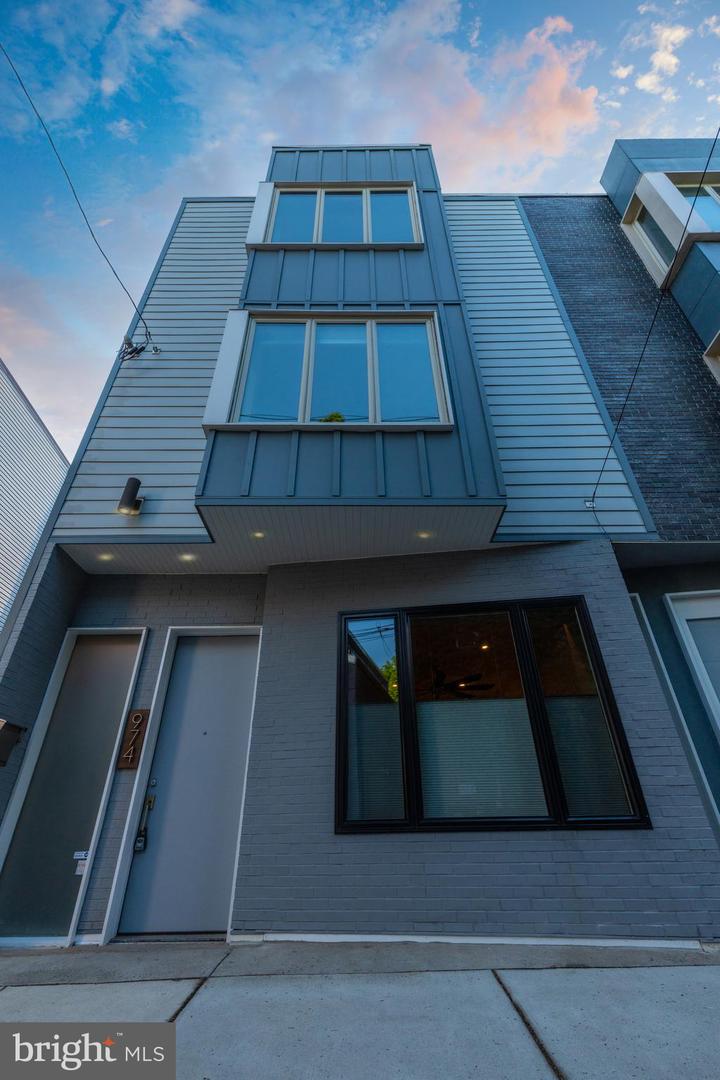
Modern gray townhouse with stacked projecting windows and the number 974 beside its entrance.
Modern townhouse with blue-gray cladding, large windows, and a recessed front entry.
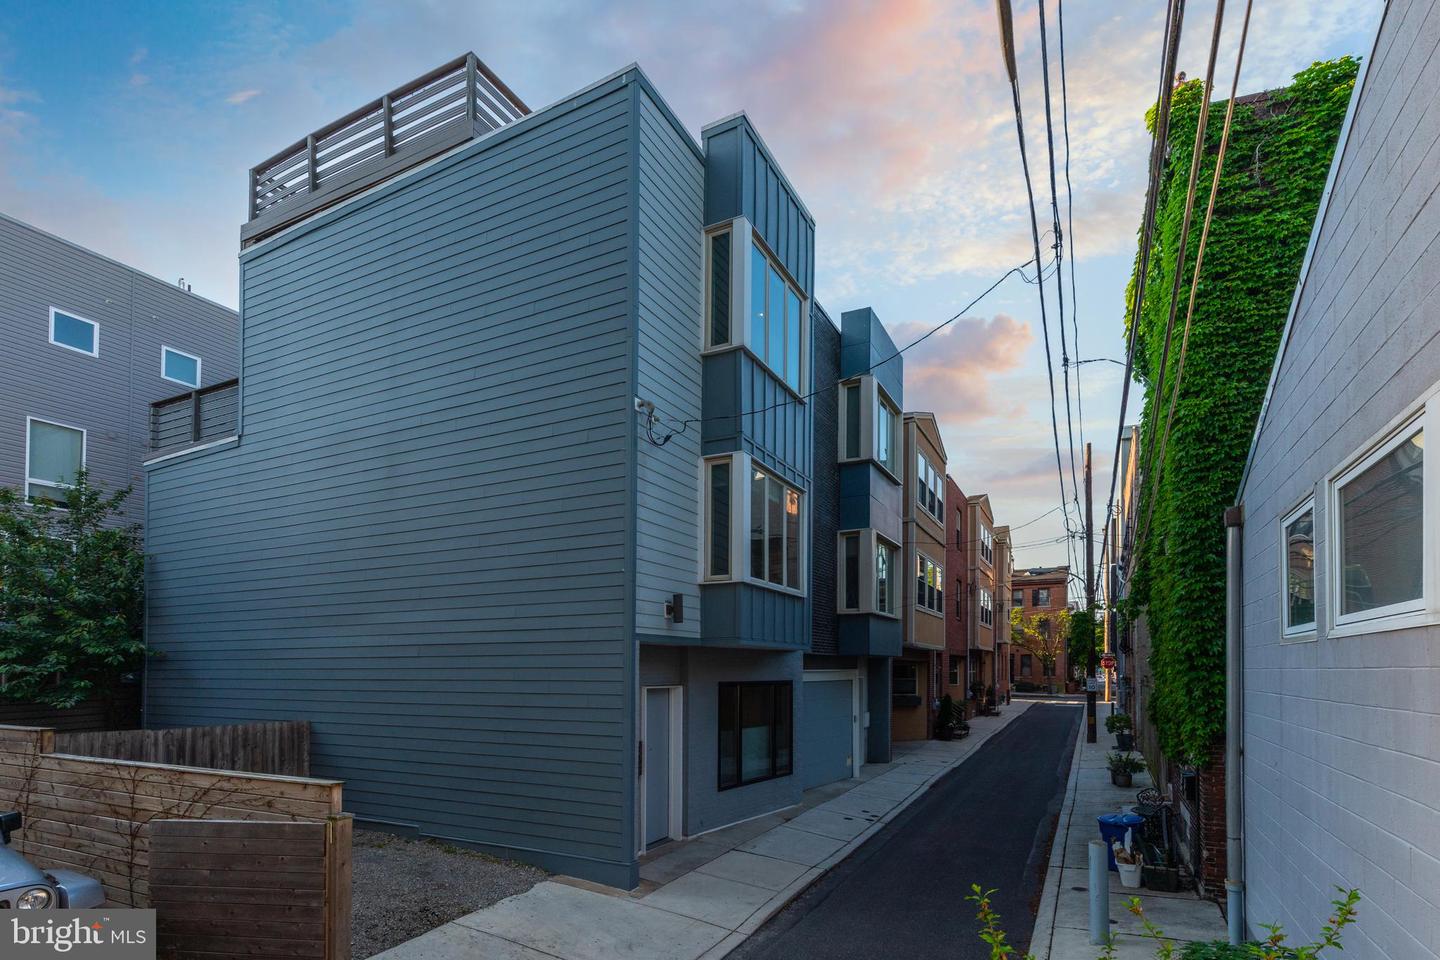
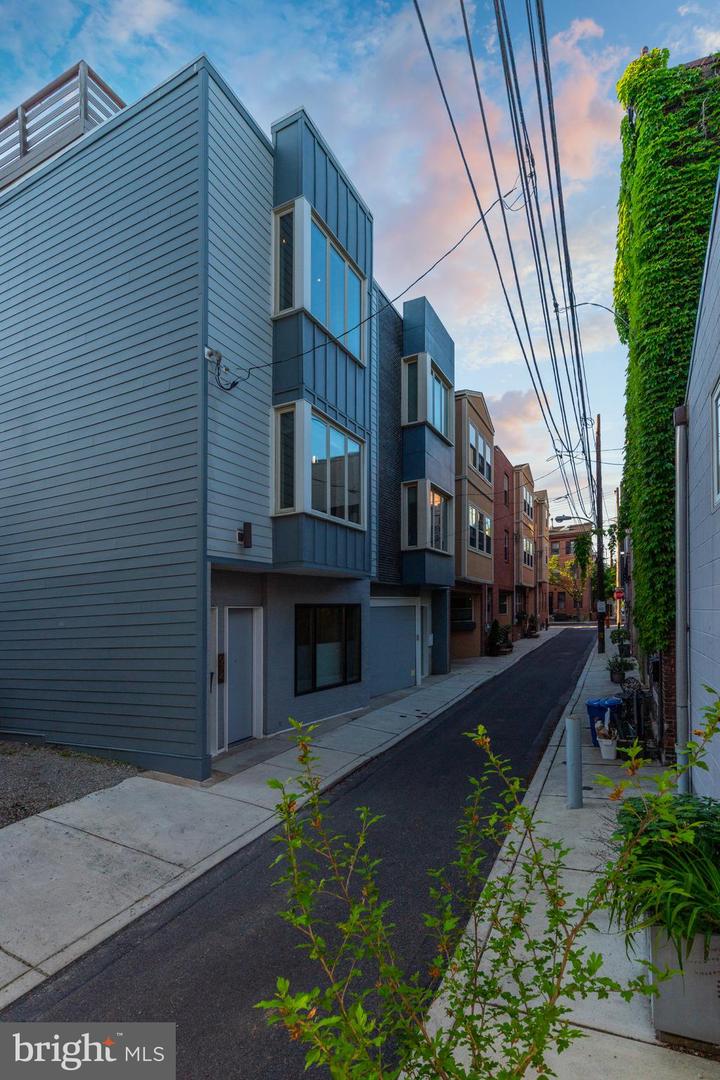
Modern blue-gray townhouses line a narrow Philadelphia street beneath a pastel dusk sky.
Modern blue-gray townhouse on a narrow alley, with an ivy-covered wall and overhead utility wires.
VIEW PHOTOS
$840,000

970-74 N LEITHGOW STREET

3 Beds 3 Baths 3,000 Sq.Ft. 450 Sq.Ft.

Description

Welcome home to 970-74 Leithgow Street. This property consists of TWO parcels. The main property sits on a large 20 ft wide lot and the neighboring parcel is used for one car parking and side yard. There is an opportunity to expand the parking to allow for two cars. As you enter the large open concept family room you will be greeted with 9+ ft ceilings and stunning hardwoods(2021). The kitchen was redone in 2021 with brand new custom cabinets, white quartz countertop, stainless steel appliances, and gorgeous tile backsplash. Off the kitchen is a patio with a built in gas line and access to the side yard. On the second level you will find two generously sized guest rooms with ample closet space. The landing area is perfect for office space with access to a private patio. The second floor is complete with a full bathroom with a large tub and laundry. The primary suite is where you will fall in love. The gorgeous glass rail guard leads you to the suite which encompasses the entire third floor. Large walk-in closet with custom organizers, two seating areas, wet bar, and bathroom which was updated in 2020. Off the primary, a spiral staircase takes you to the roof deck. THE VIEWS! Oh my, you will love the 360 degree views of the city. The basement is fully finished with 9 ft ceilings, custom storage cabinets, projector, full bathroom, and large patio area. New HVAC (2021). One year remaining on tax abatement. The adjoining parcel has endless opportunities! You can expand the parking area for two cars or make it a stunning garden! Located on a one-way, quiet street, in the heart of Northern Liberties. Yet, steps from the most popular spots this neighborhood features: Caf? La Maude, Honey?s Sit ?n Eat, Standard tap, Jerry?s Bar, North Third, Liberty Lands Park, Orianna Hill Dog Park, The Piazza, Heirloom (Giant Grocery), Acme Grocery, and so much more!
Share Property

Location

970-74 N Leithgow St, Philadelphia, PA 19123

Status

Sold

Date Sold

June 30, 2022
Alison Ogelsby Farrell

Alison Ogelsby Farrell

Property Amenities

Interior
Total Bedrooms: 3
Full Bathrooms: 3
Area & Lot
Lot Area 450 Sq.Ft.
Living area 3,000 Sq.Ft.
MLS® ID PAPH2118590
Year Built 2013
School District THE SCHOOL DISTRICT OF PHILADELPHIA
Architecture Styles Traditional
Type Townhouse
Status Sold
Exterior
Stories 4
Air conditioning Central Air
Heat type Central, Natural Gas
Water Source Public
Sewer Public Sewer
Finance
Sales Price $840,000
Real Estate Tax $194 yearly

Work With Us

Whether you're in the research phase at the beginning of your real estate search for your dream home or the start of your selling process, you'll benefit from having real estate professionals like us on your side. The team will be honored to help you find your home.